4460 Spruce Court 135
SEE ALL PHOTOS
4460 Spruce Court 135
Sold

4460 Spruce Court 135

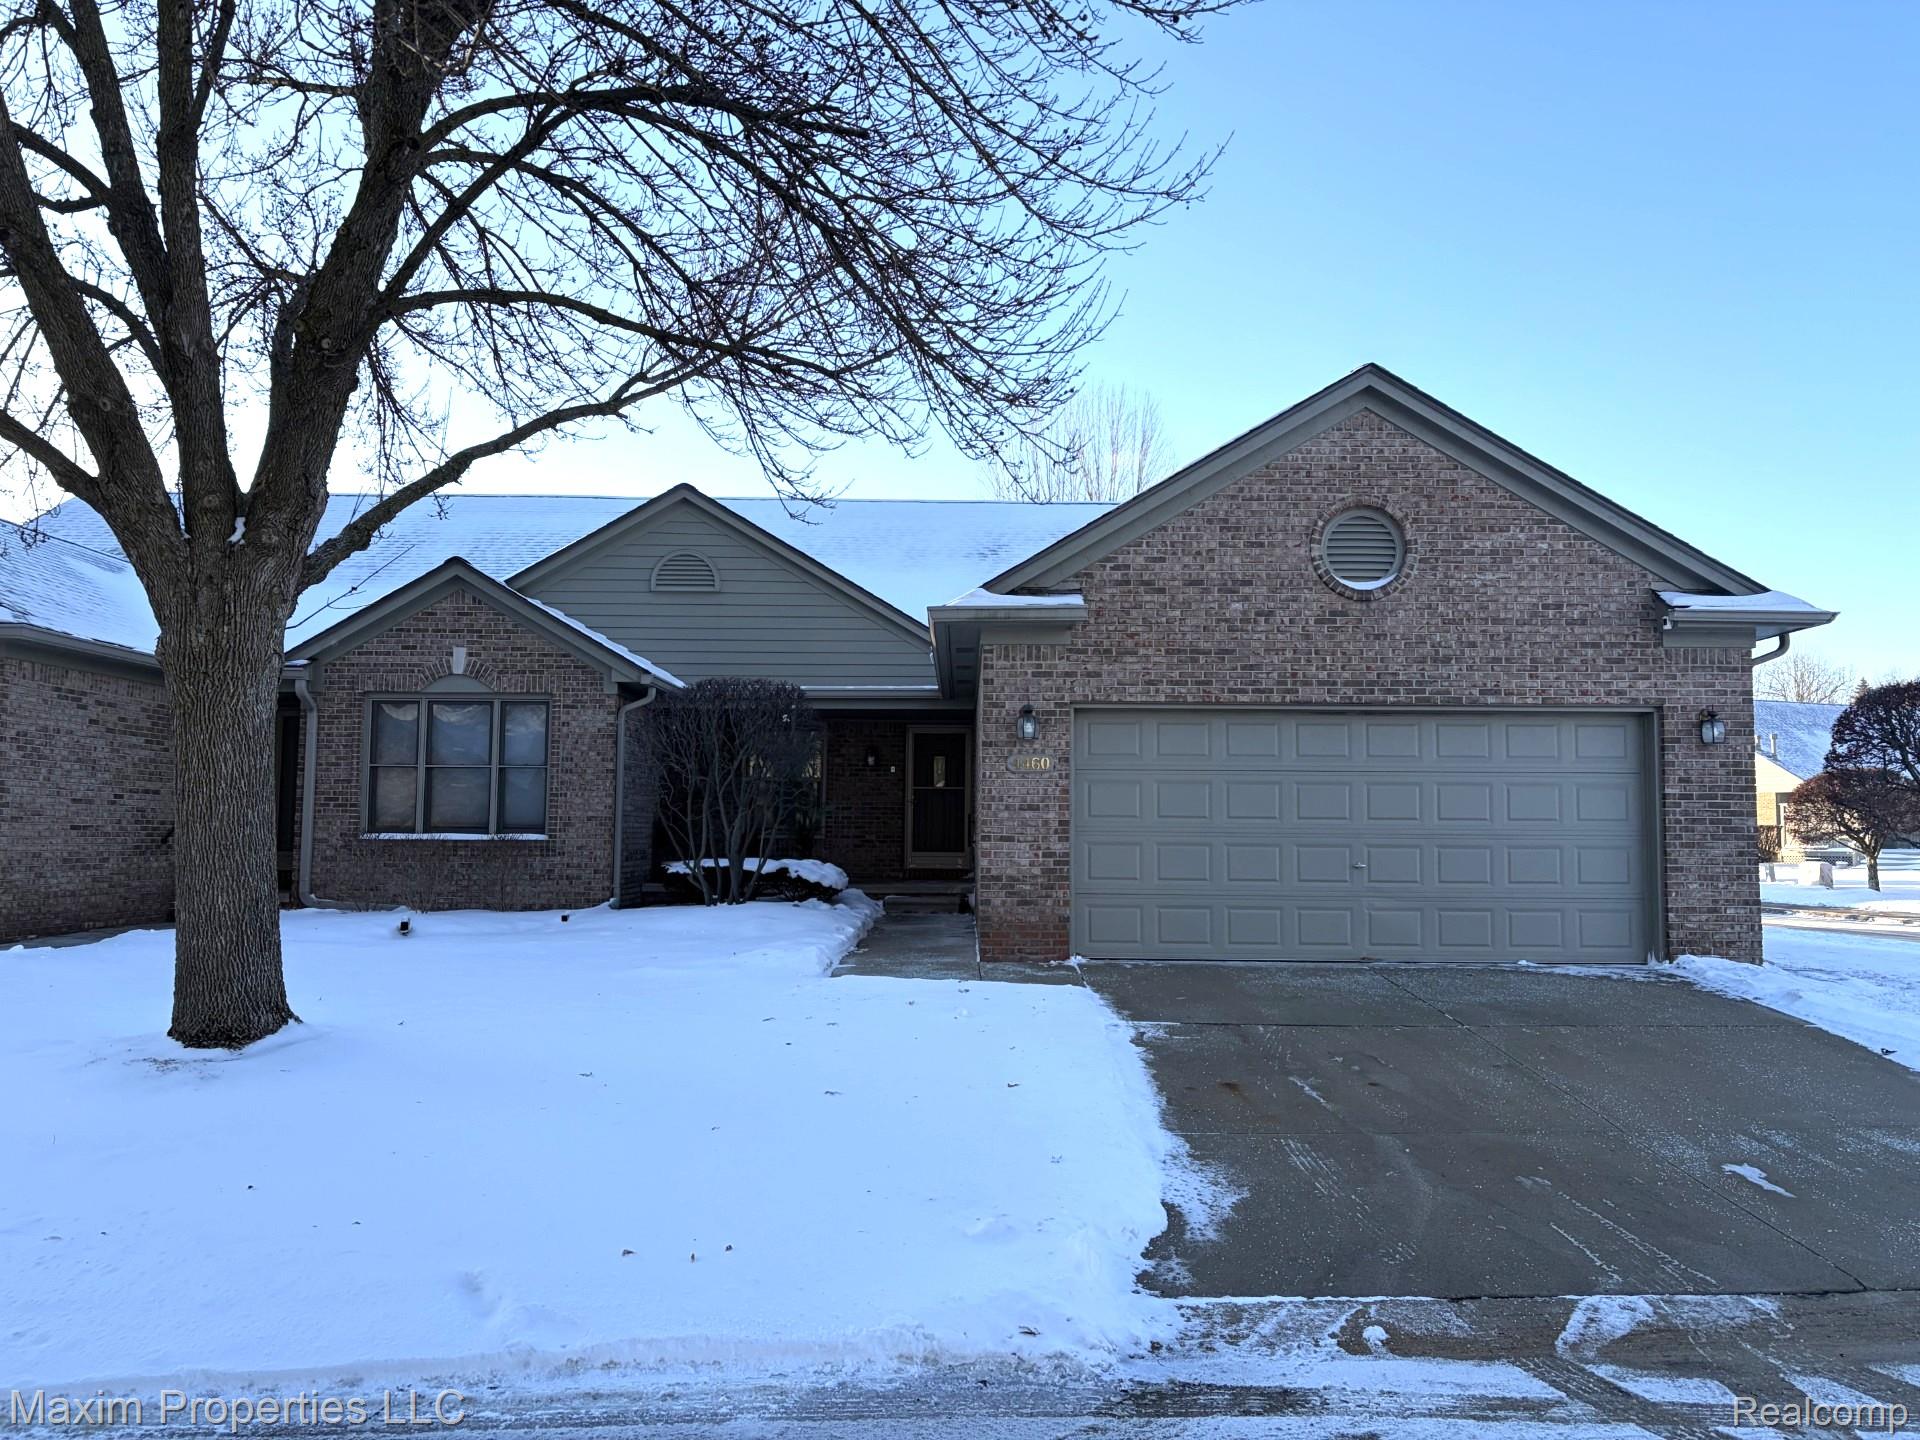
4460 Spruce Court Unit: 135, Warren City Macomb, Michigan 48092

$285,000
Updated and well-maintained end unit condo in desirable Palmer Woods Estates. This home offers an open floor plan, with 2 bedrooms and 3 full baths. Updates include: new toilets and faucets 2022; new stainless-steal appliances 2022; kitchen countertops and back splash 2023; new roof 2024; new hwh 2025. The primary bedroom has cathedral ceiling, primary bath and 6 ft x 6 ft walk-in closet. Great room with vaulted ceiling and gas fireplace. Kitchen has vaulted ceiling, with new stainless-steel appliances and lots of counter space. Formal dining room. Convenient first floor laundry room, with wash tub. The finished basement offers additional living space with a good-sized living area, full bath and bonus/flex room with walk-in closet. Basement also has plenty of storage space. The home has a 2-car attached garage, and a patio to enjoy. The complex offers a security entrance. In addition to all the features and benefits, you will also enjoy the beautiful landscaping and ground maintenance, which received a Beautification Certificate, from the city of Warren. Don't hesitate, this desirable condo could be your next home.

2
beds

3
baths

2,613 Sq.Ft. LIVING AREA

Morris Hall Jr

Morris Hall Jr

Features & Amenities

Interior

  • total bedrooms2
  • Total bathrooms3
  • full bathrooms3
  • Laundry room Laundry Room
  • Fireplace Gas, Great Room

Area & Lot

  • Status Sold
  • Date Sold February 13, 2026
  • Living Area2,613 Sq.Ft.
  • MLS® ID20261001731
  • TypeCondo
  • YEAR BUILT1999
  • Architecture StylesEnd Unit, Ranch
  • School DistrictWarrenCon

Exterior

  • STORIES1
  • Garage Space2.0
  • water SourcePublic
  • lot featuresDead End Street
  • parkingTwo Car Garage, Attached
  • HEAT TYPEForced Air, Natural Gas
  • AIR CONDITIONINGCeiling Fans, Central Air
  • sewerPublic Sewer
  • SubstructureBasement, Poured
  • security FeaturesGated Community
  • other exterior FeaturesGrounds Maintenance, Private Entrance

Financial

  • Sales Price$285,000
  • Real Estate Tax $6,752/yr
  • HOA $335/mo

Work With Us

Stay ahead with the latest insights, expert advice, and exclusive updates from The Maxim Team. Subscribe now to get valuable real estate tips, market trends, and more delivered straight to your inbox!

Follow Me on Instagram