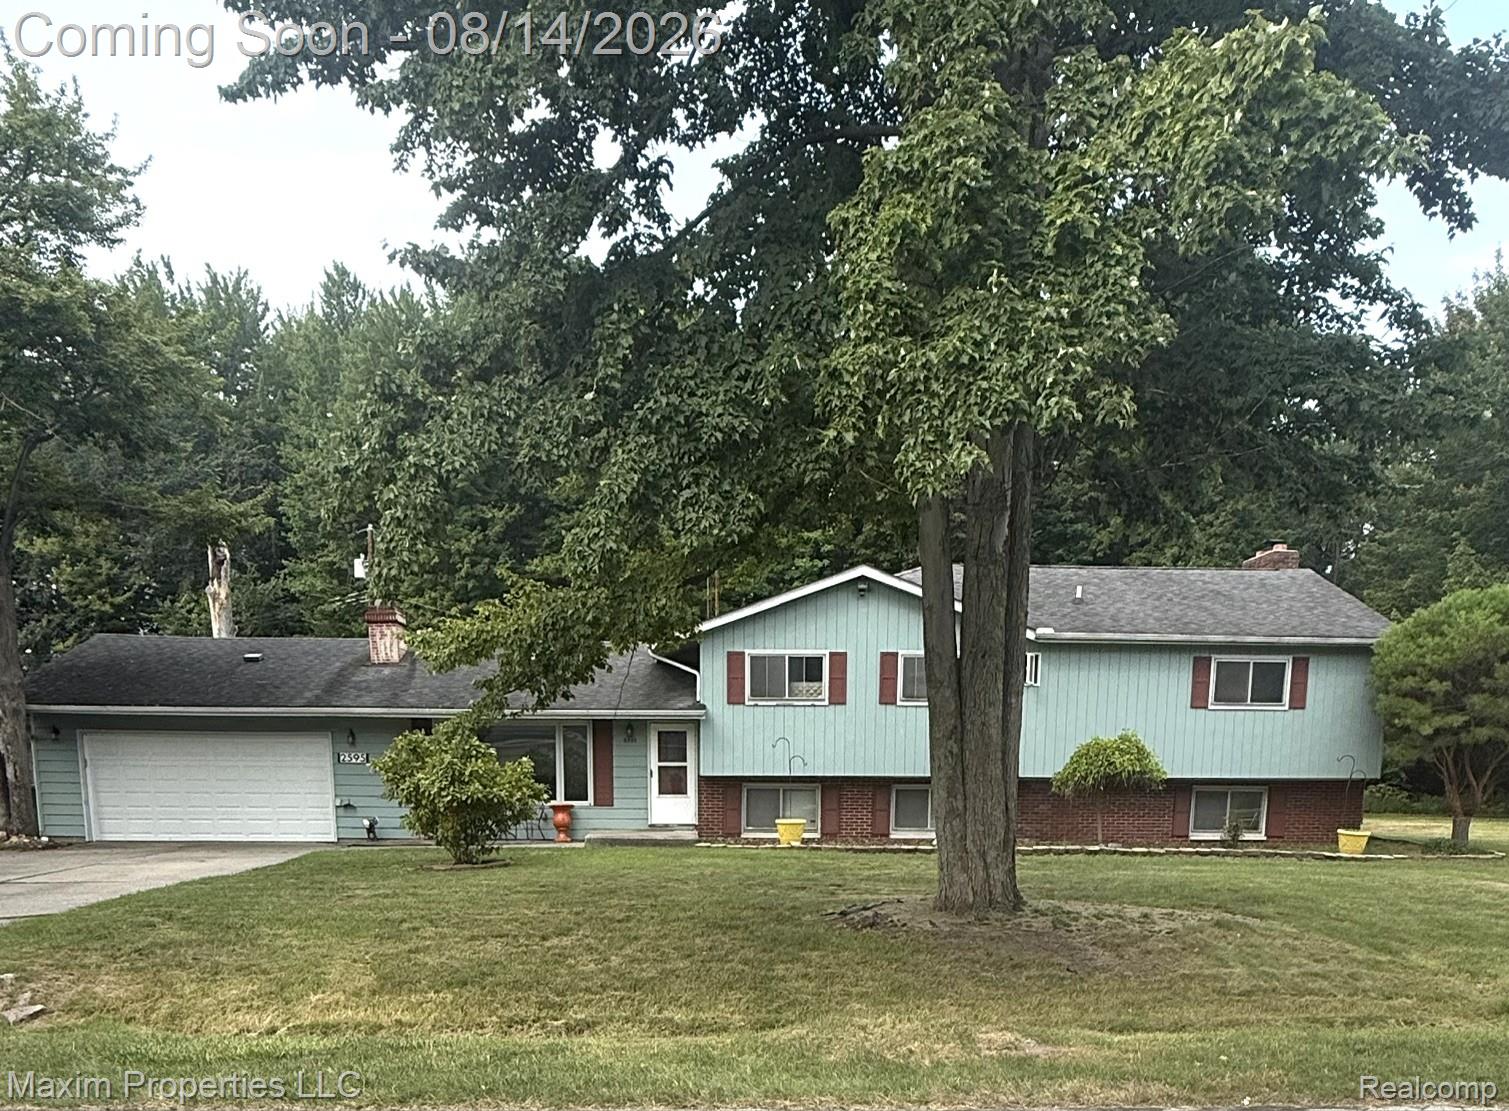
Light blue split-level house with brick lower level and attached garage, partly obscured by a mature tree.
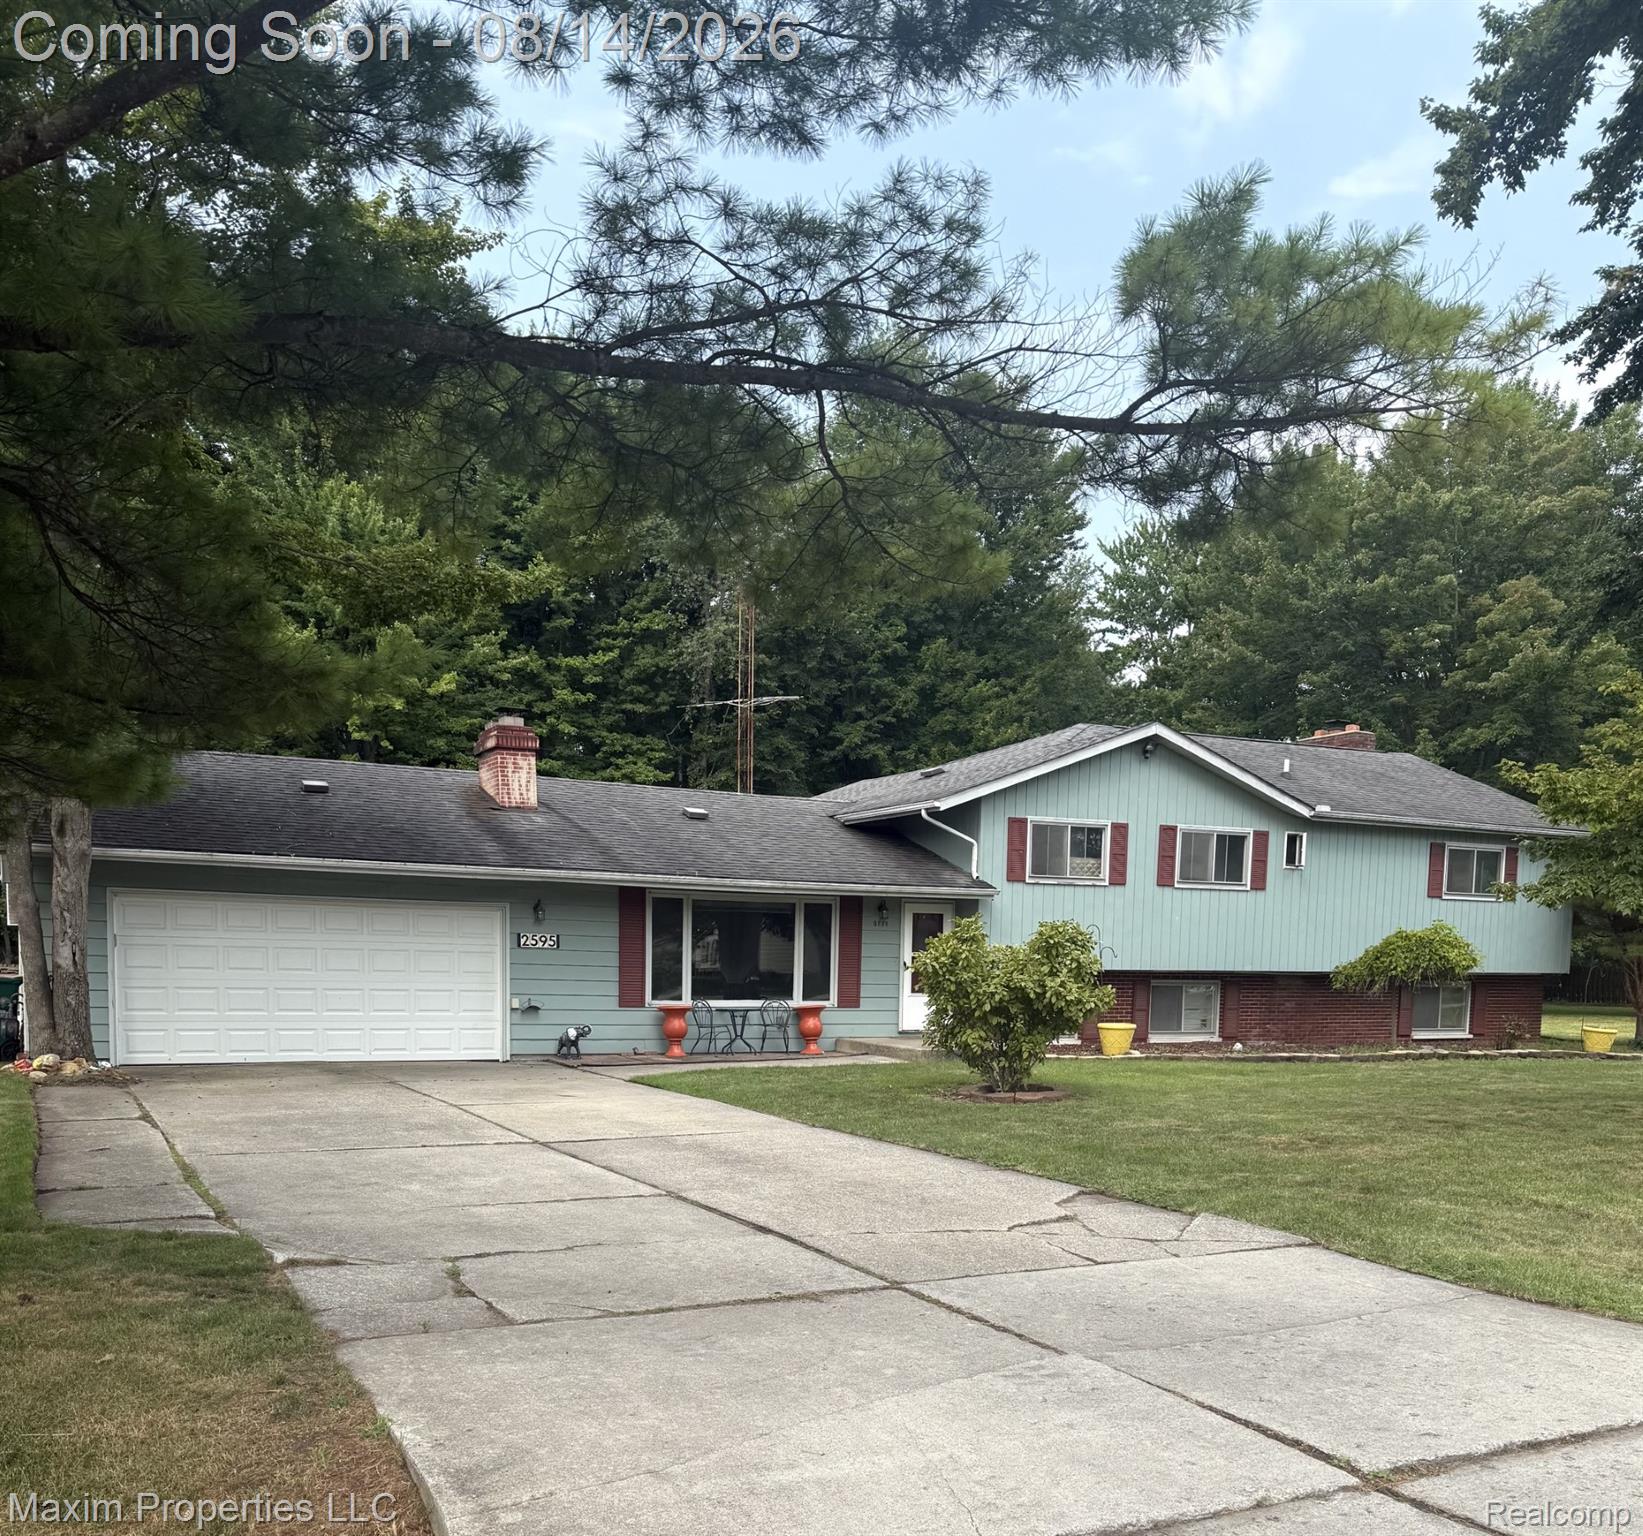
Light blue split-level home with a double garage, red shutters, and a wide concrete driveway.
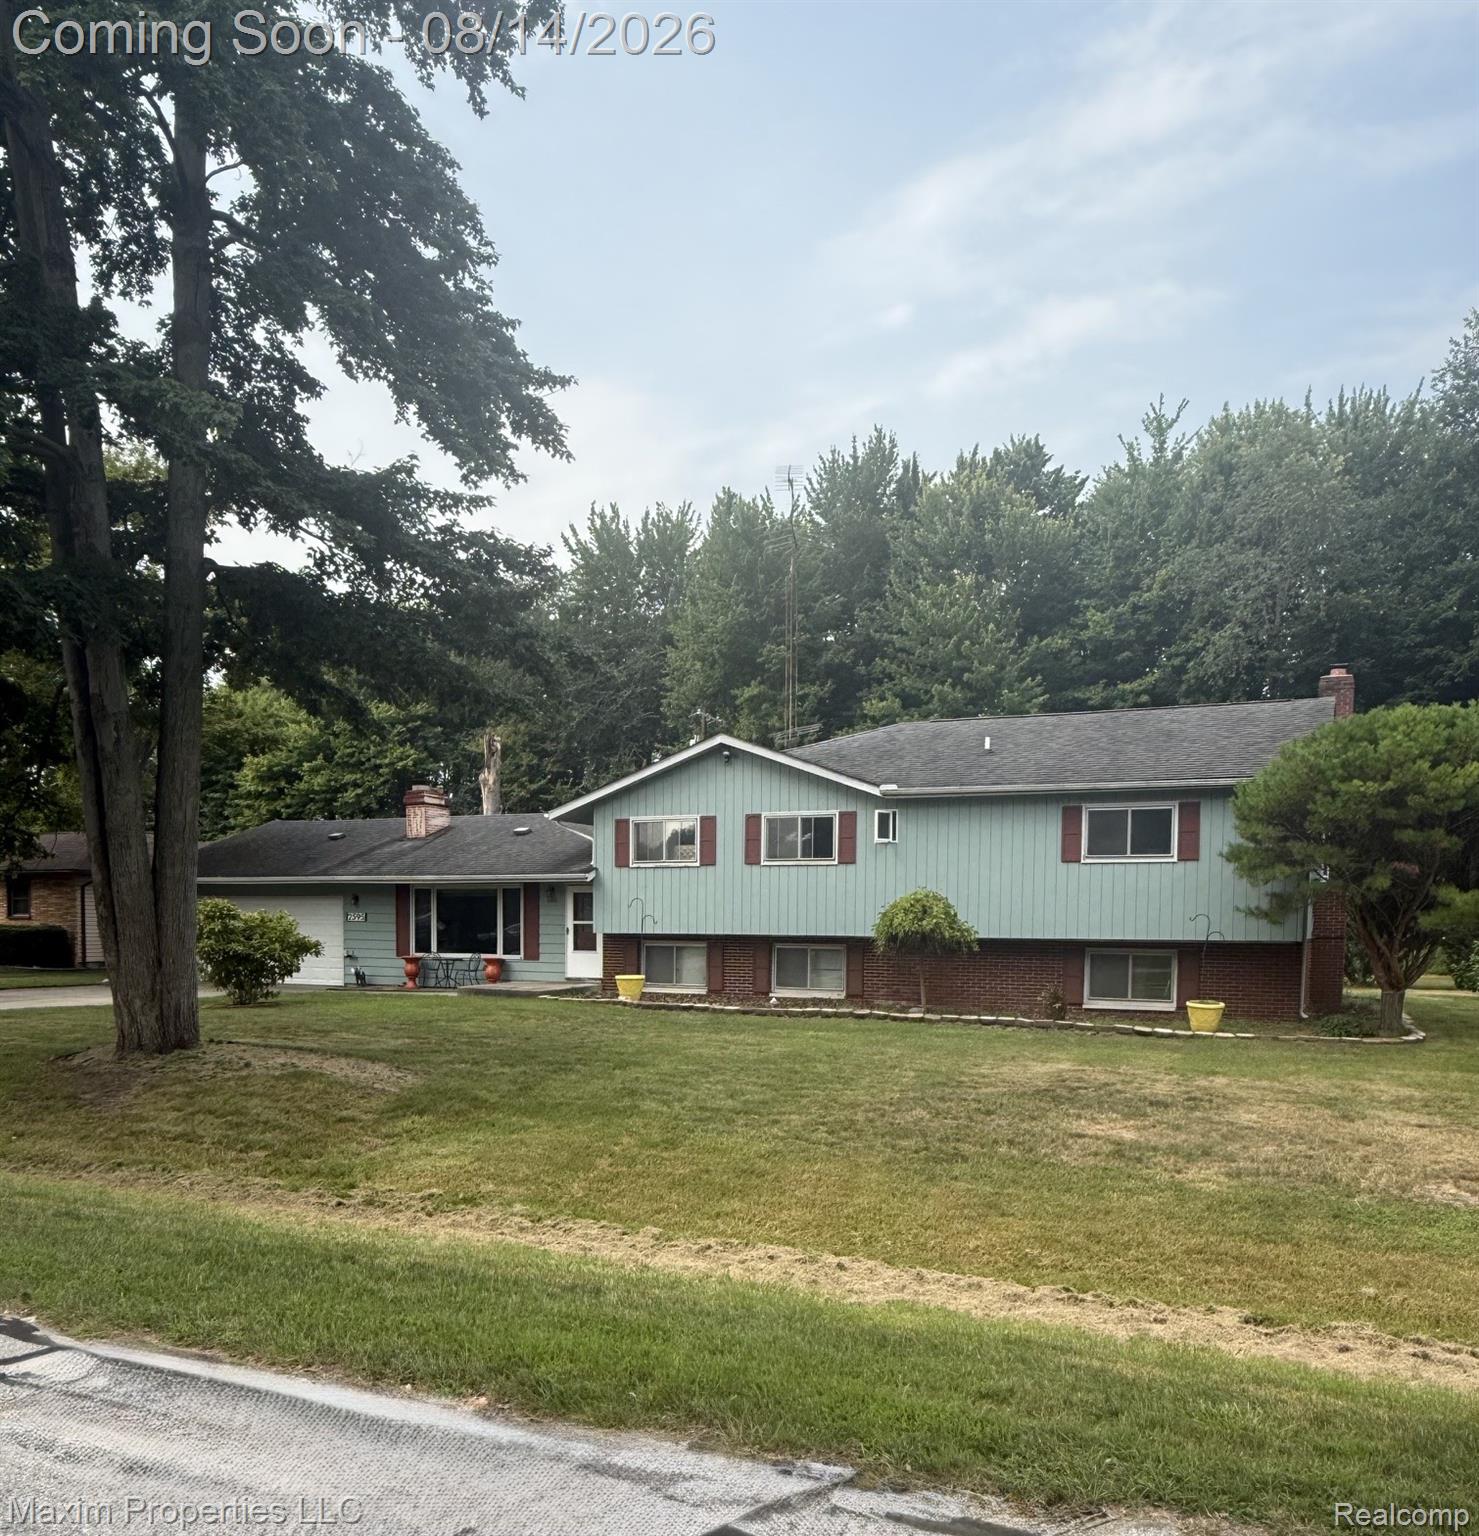
Teal and brick split-level house with red shutters, a broad lawn, and mature trees.
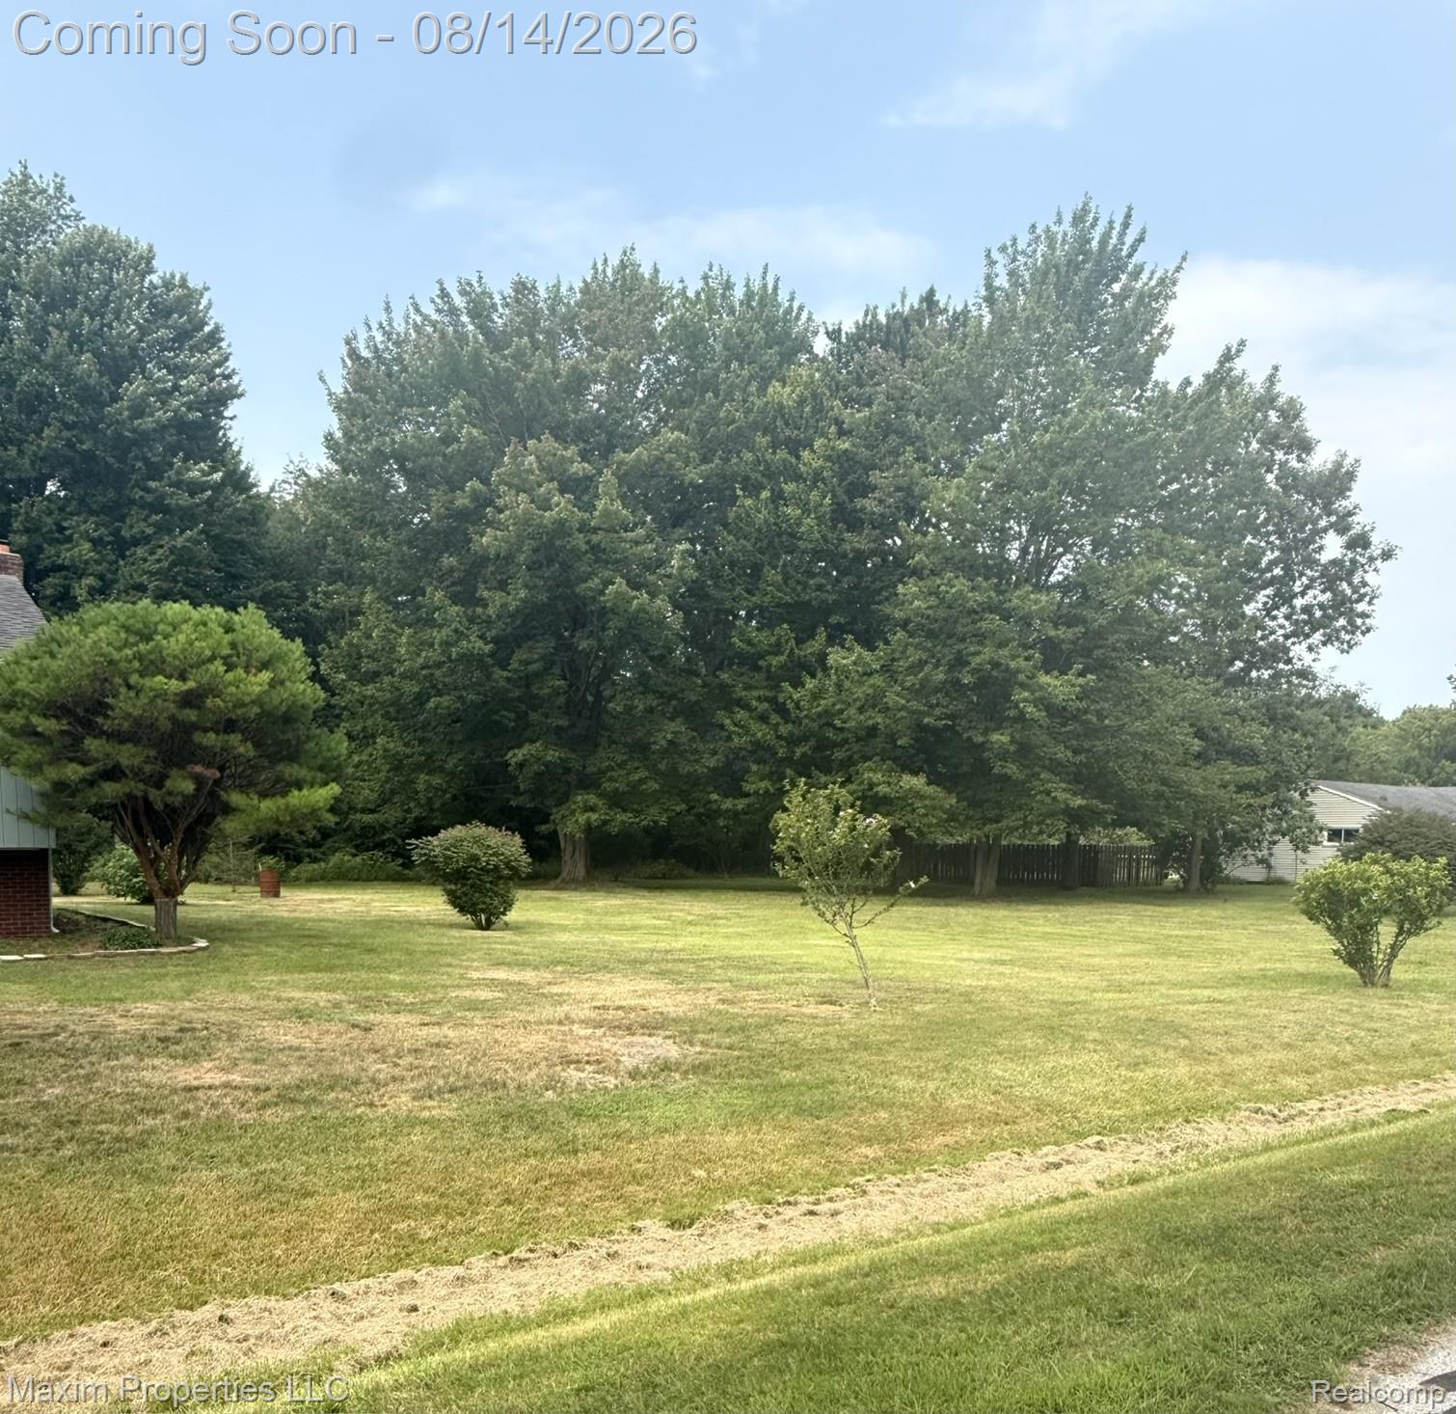
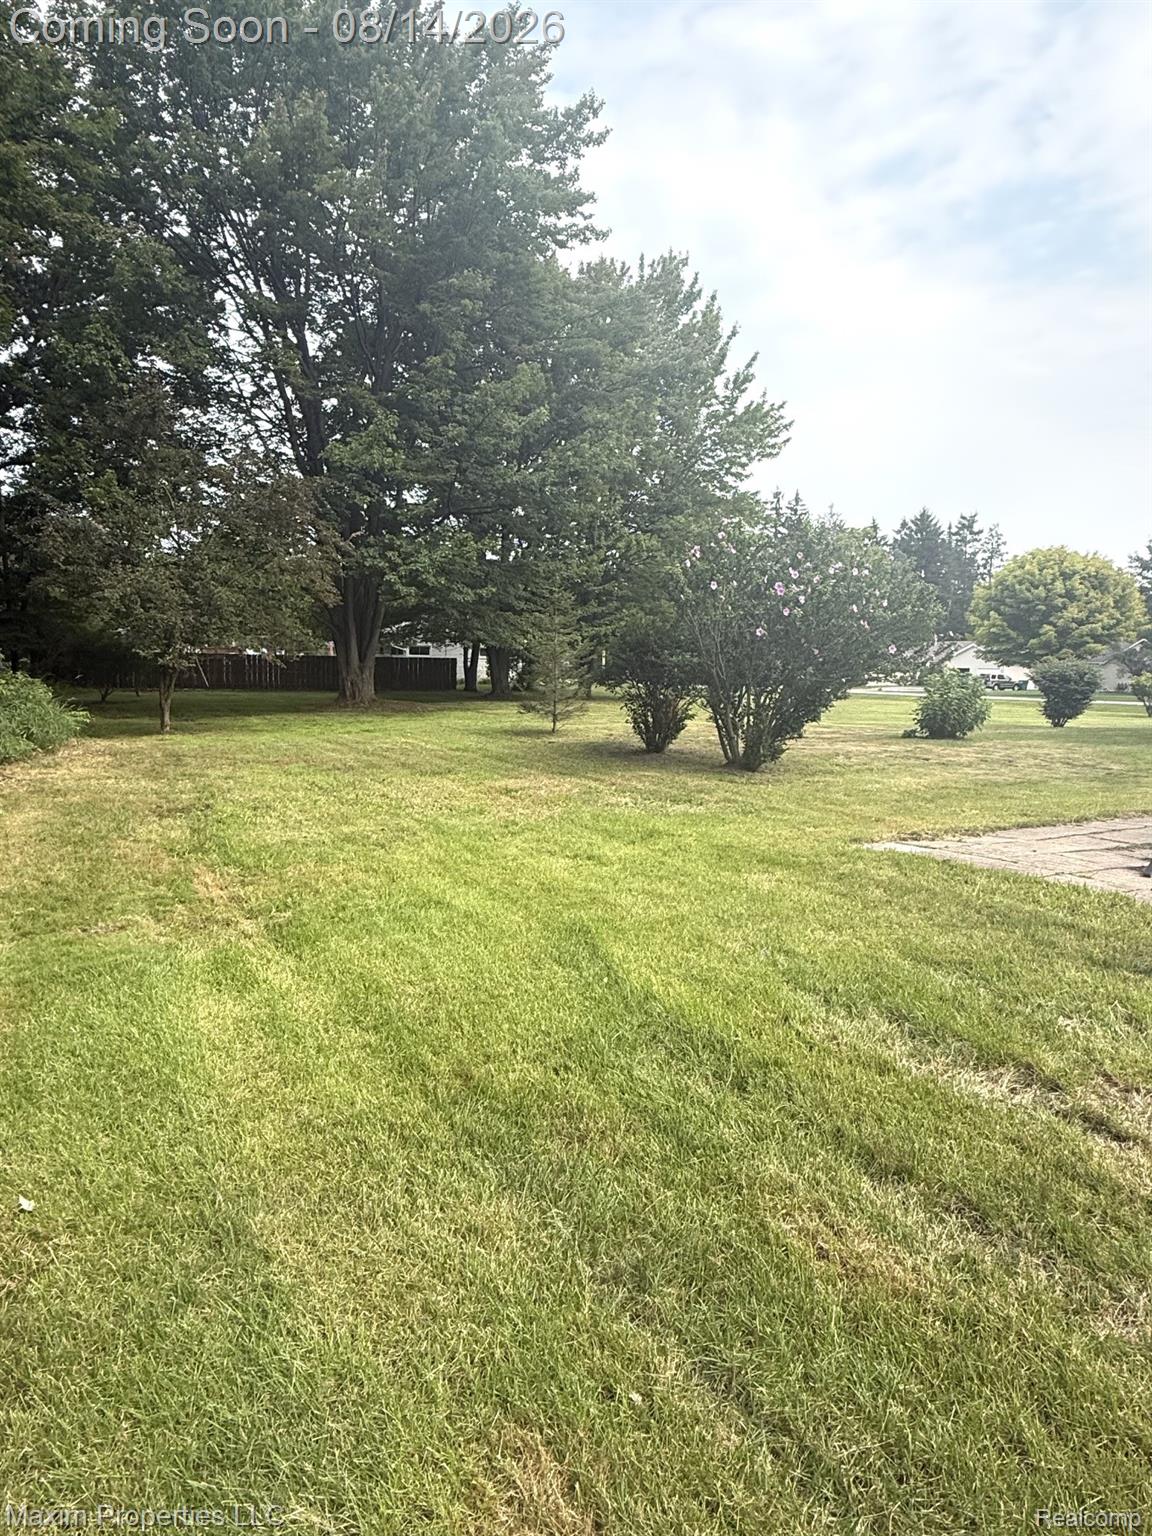
Broad lawn bordered by mature trees, with small shrubs and neighboring houses at the edges.
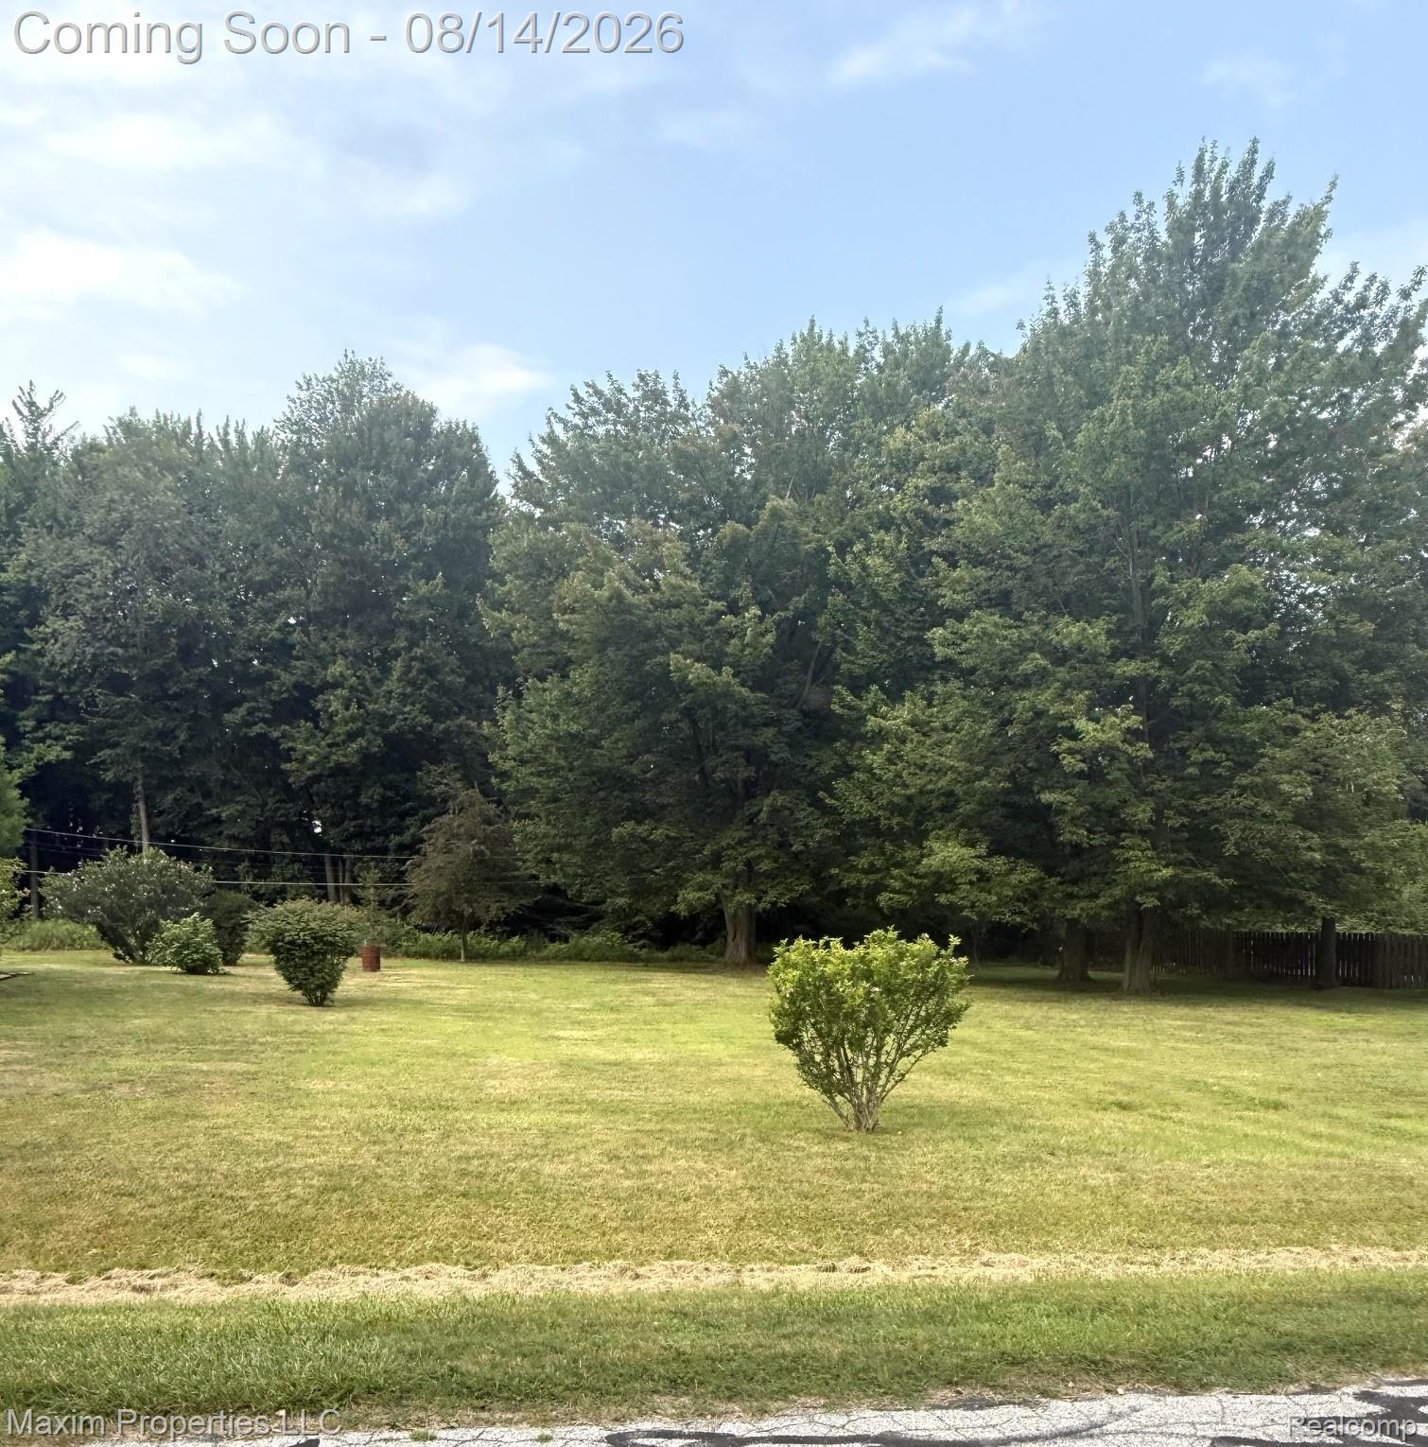
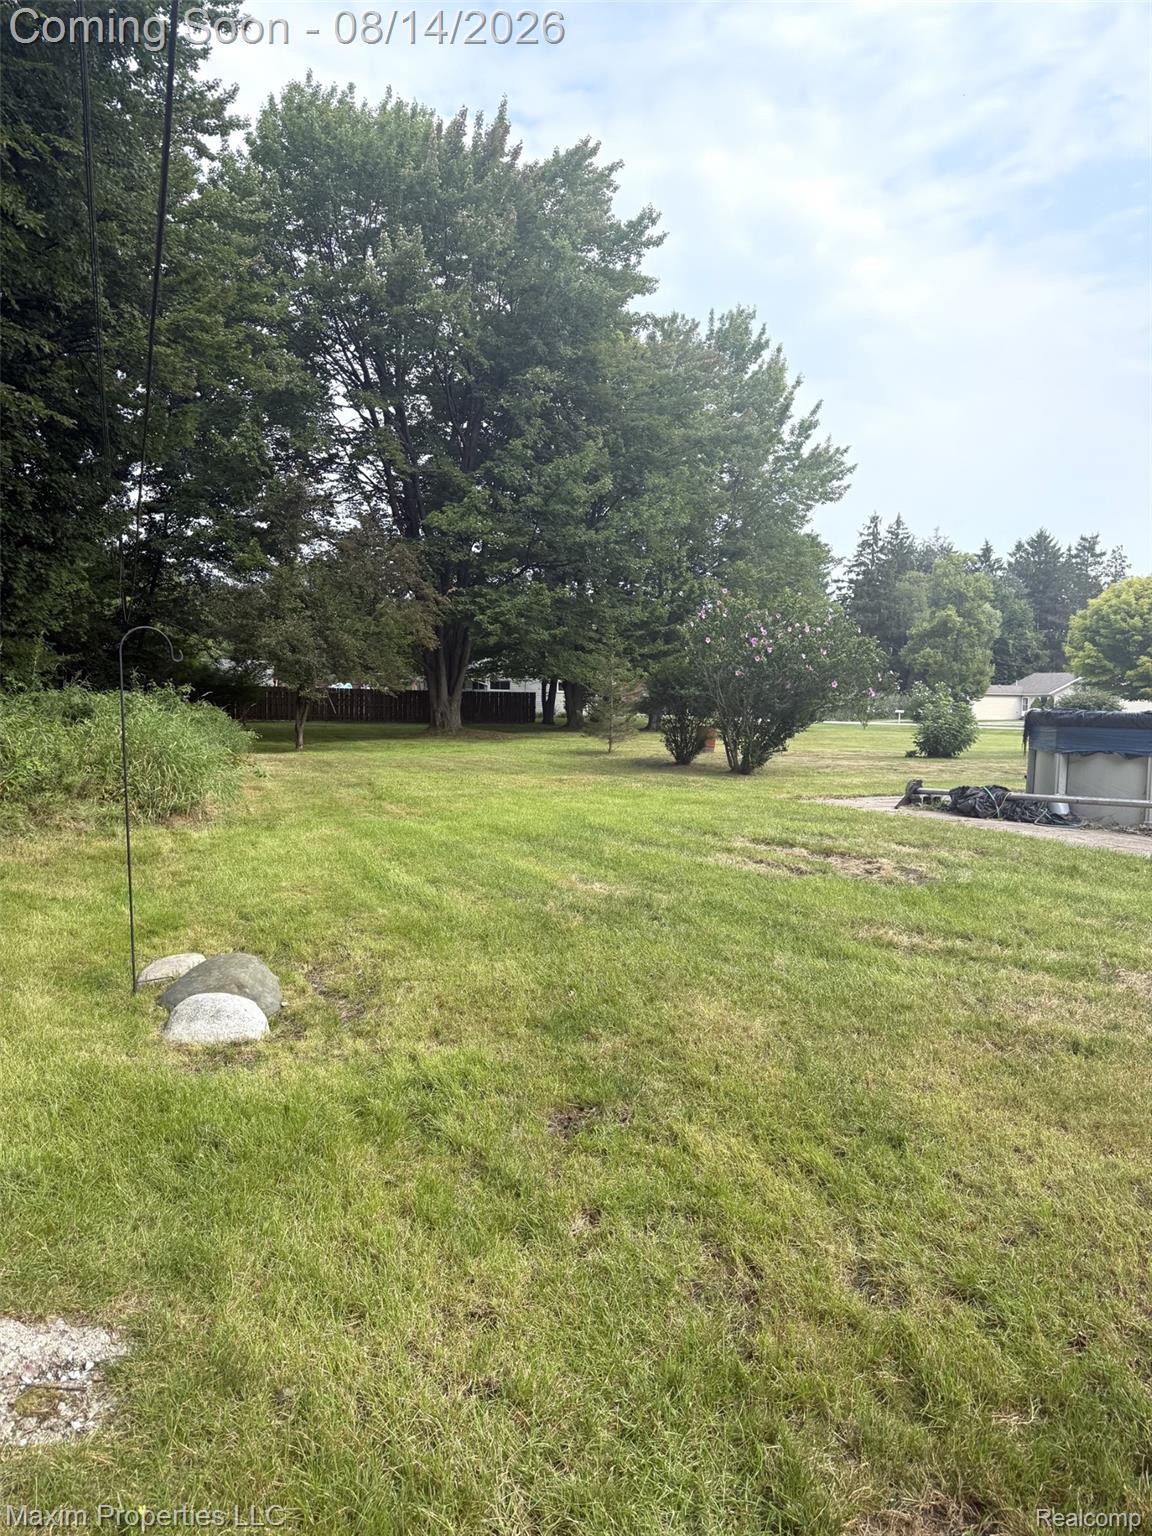
Mowed lawn with scattered shrubs, mature trees, and a wooden fence along the right side.
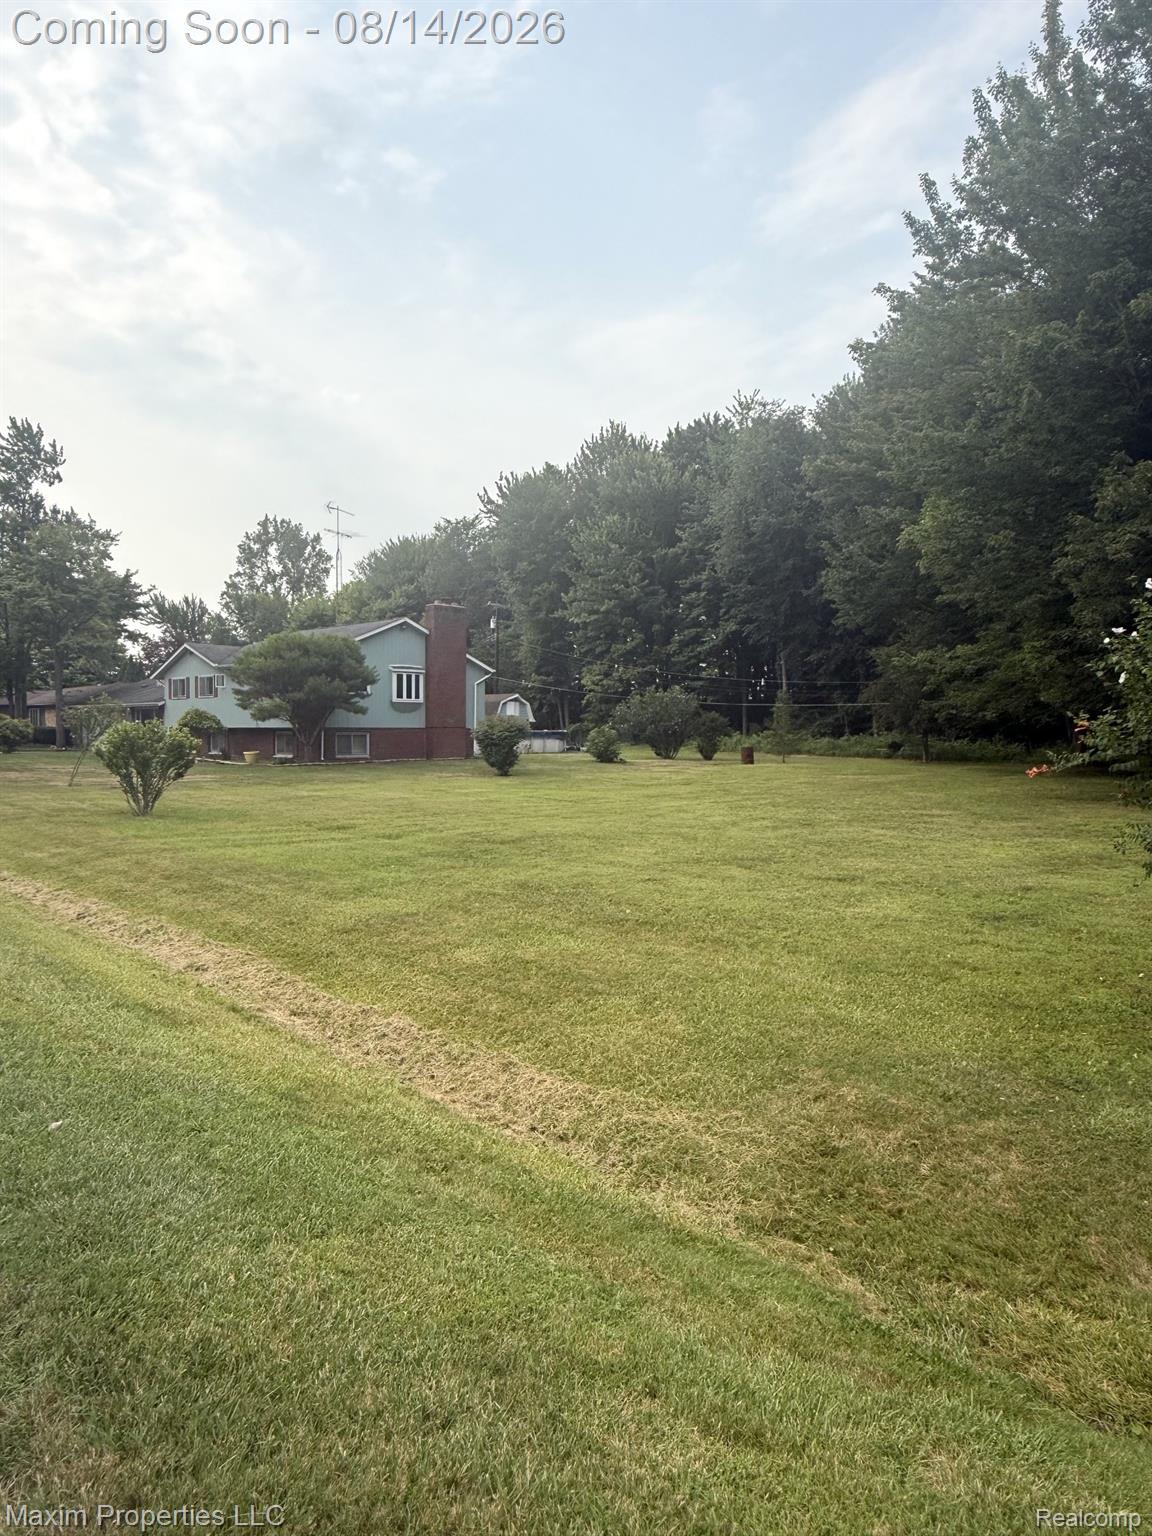
Blue split-level home with a brick chimney beyond a broad lawn and mature trees.
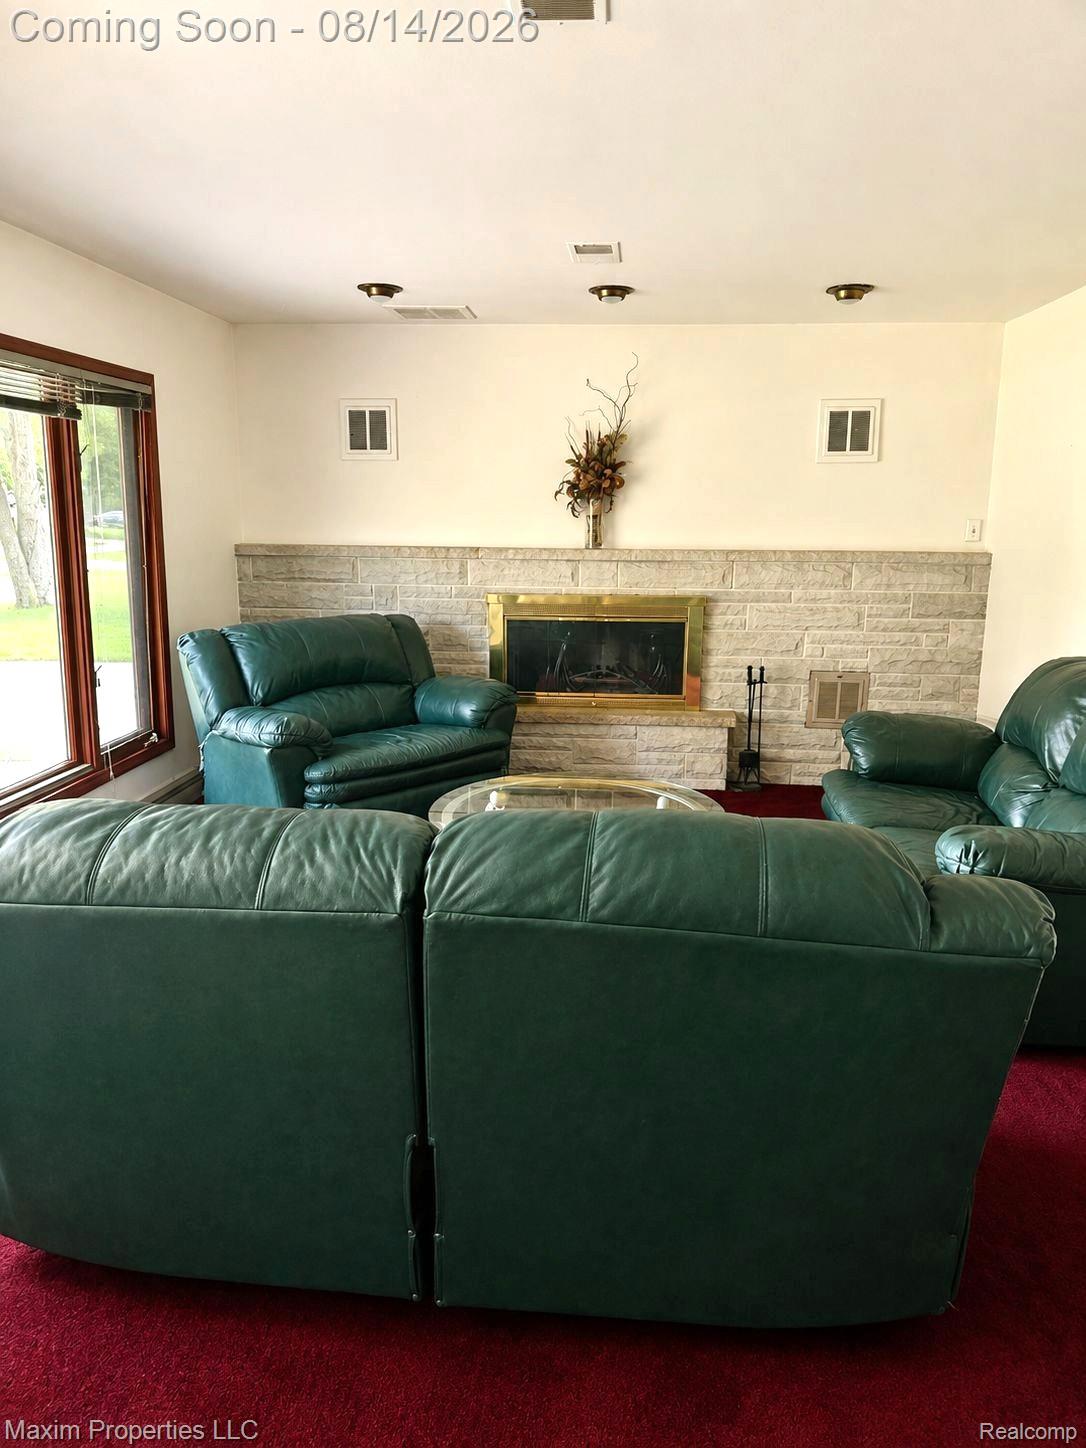
Furnished living room with green leather sofas, a stone fireplace, and red carpet.
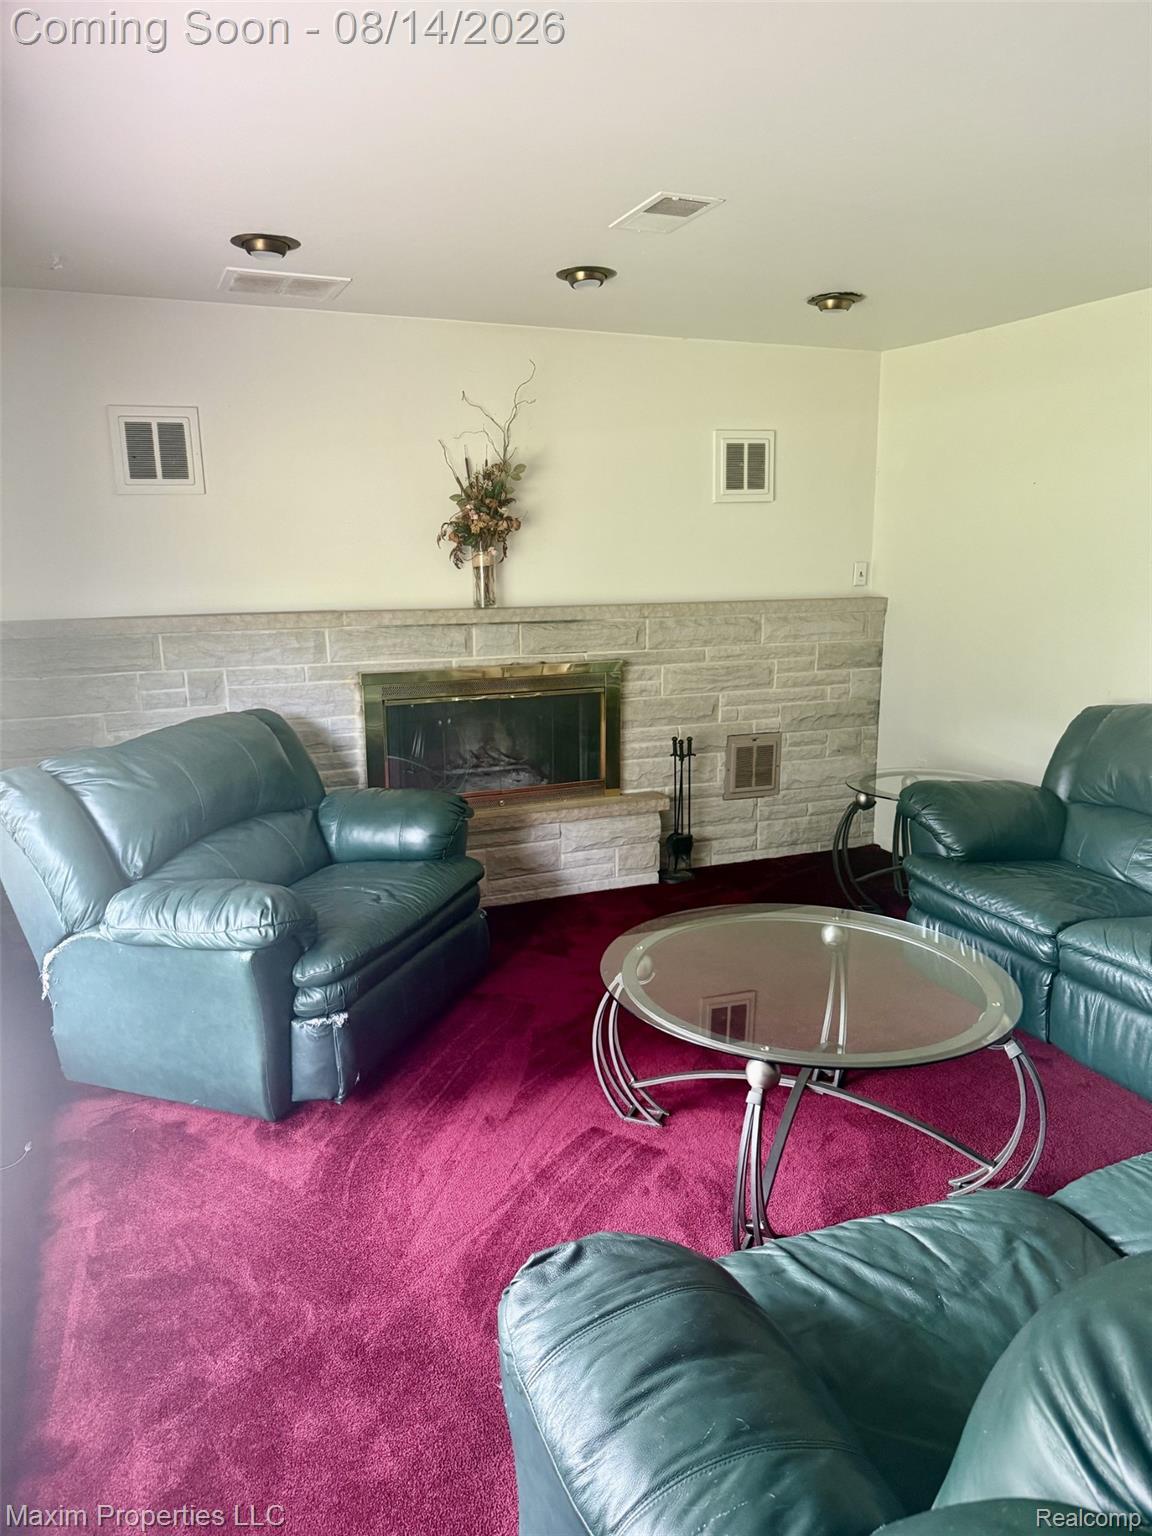
Living room with a stone fireplace, teal leather sofas, and vivid magenta carpet.
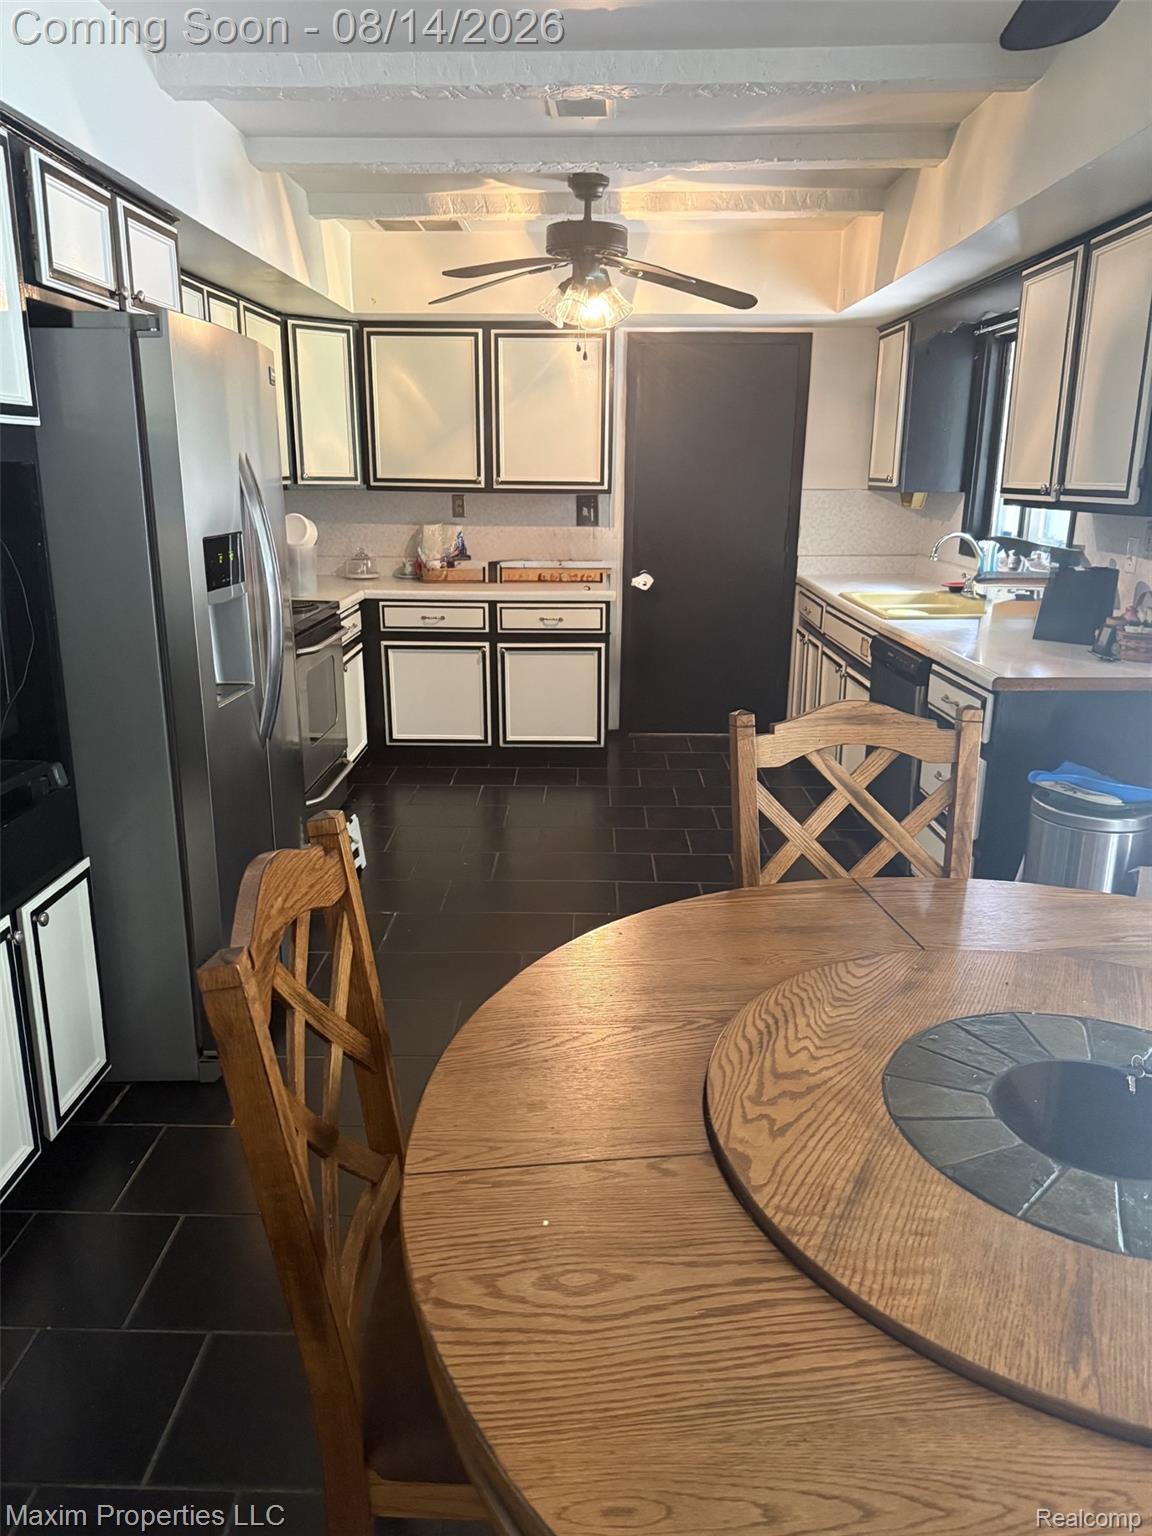
Kitchen with black-and-white cabinets, stainless steel appliances, and a large round wooden dining table.
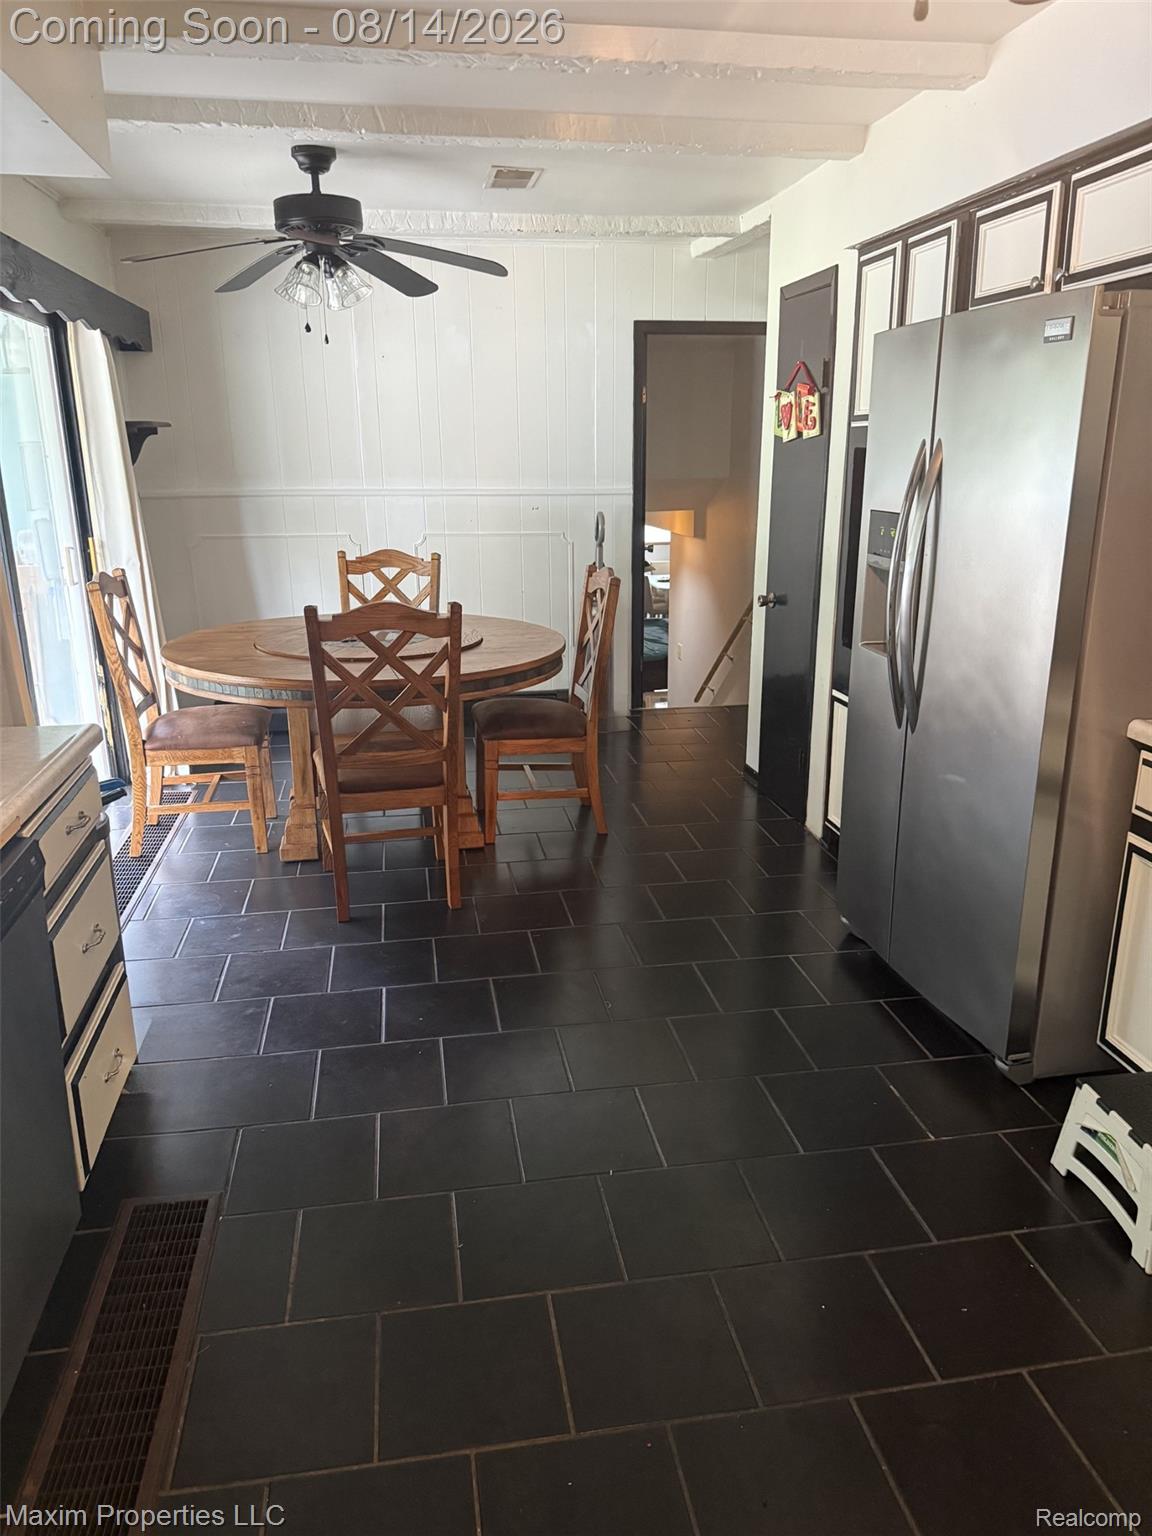
Kitchen and dining area with a round wooden table, dark tile floor, and stainless steel refrigerator.
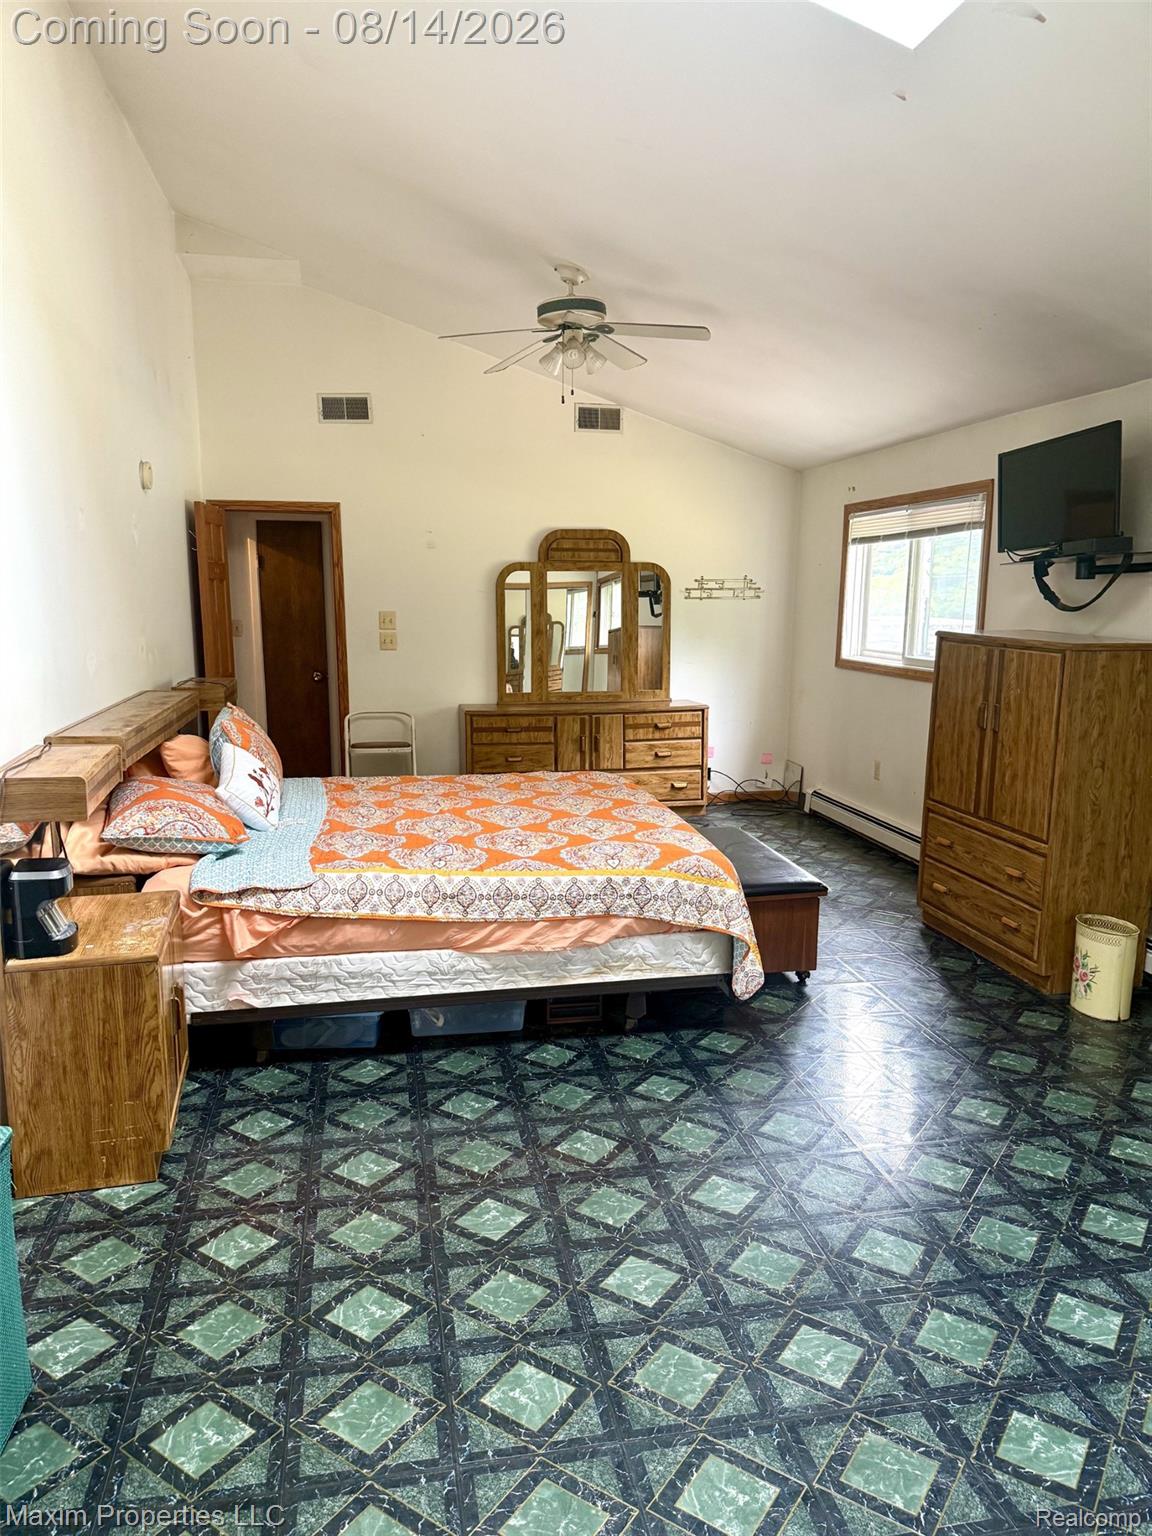
Bedroom with a vaulted ceiling, wooden dressers, and dark green patterned tile flooring.
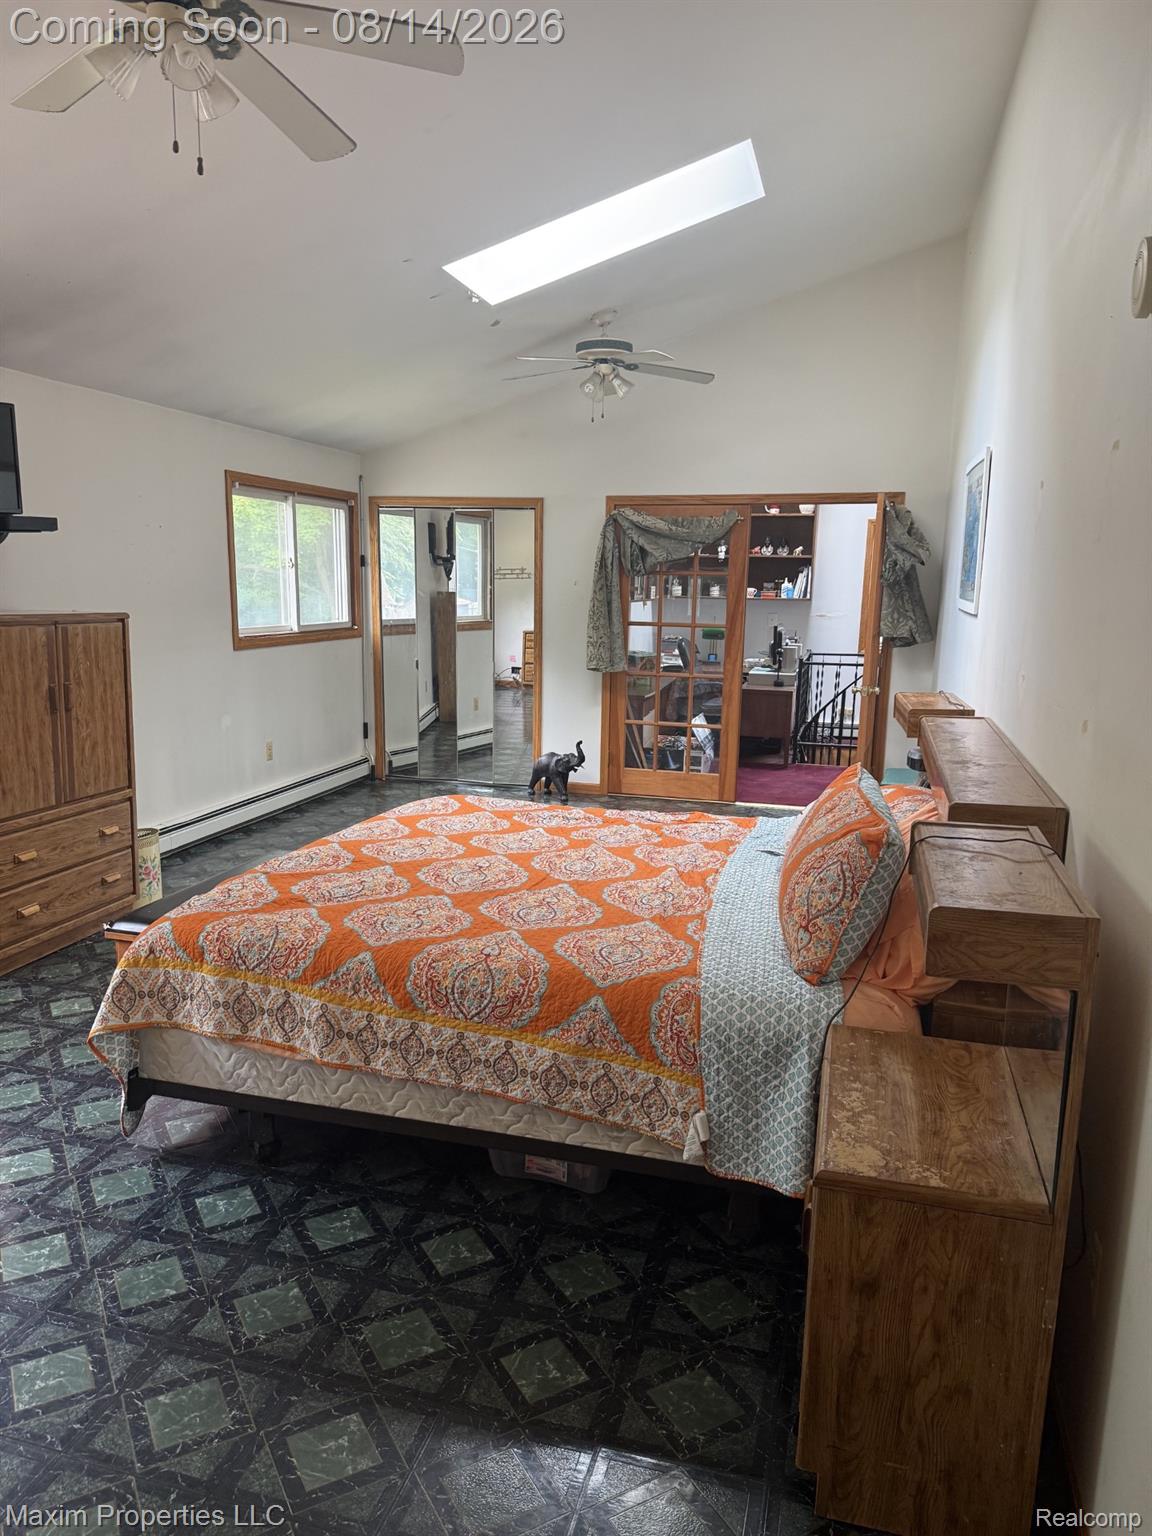
Bedroom with an orange patterned bedspread, dark geometric tile floor, and a bright skylight.
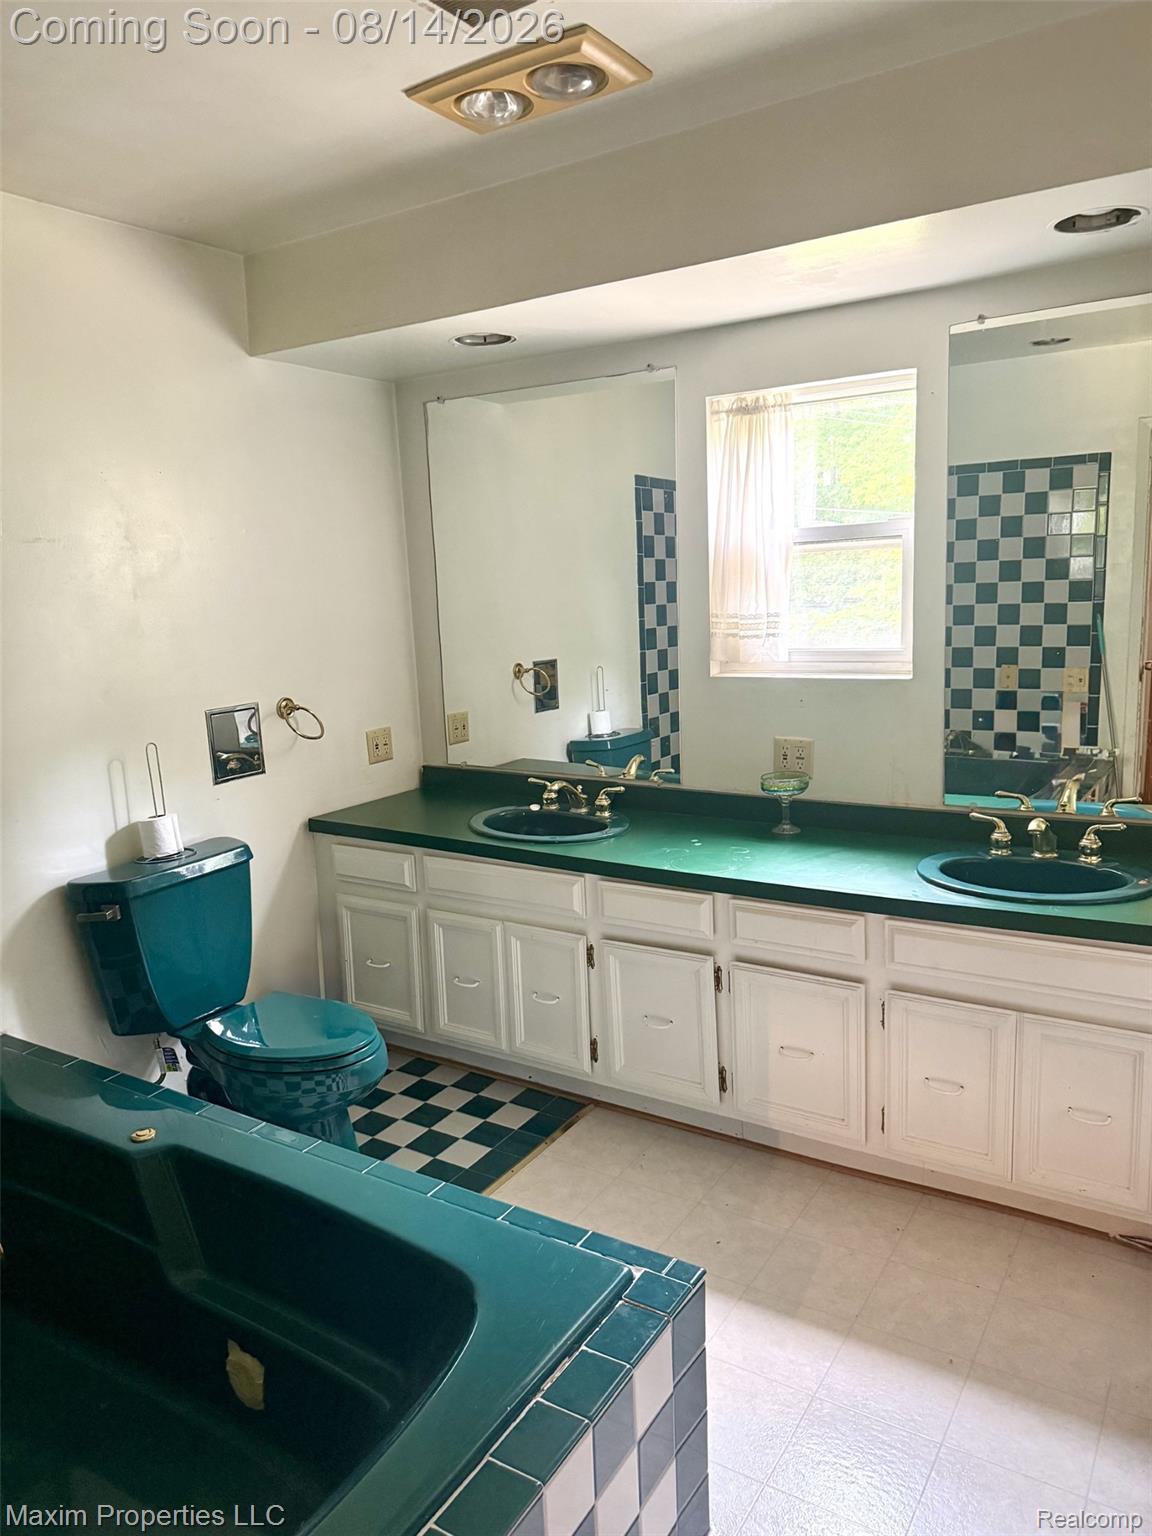
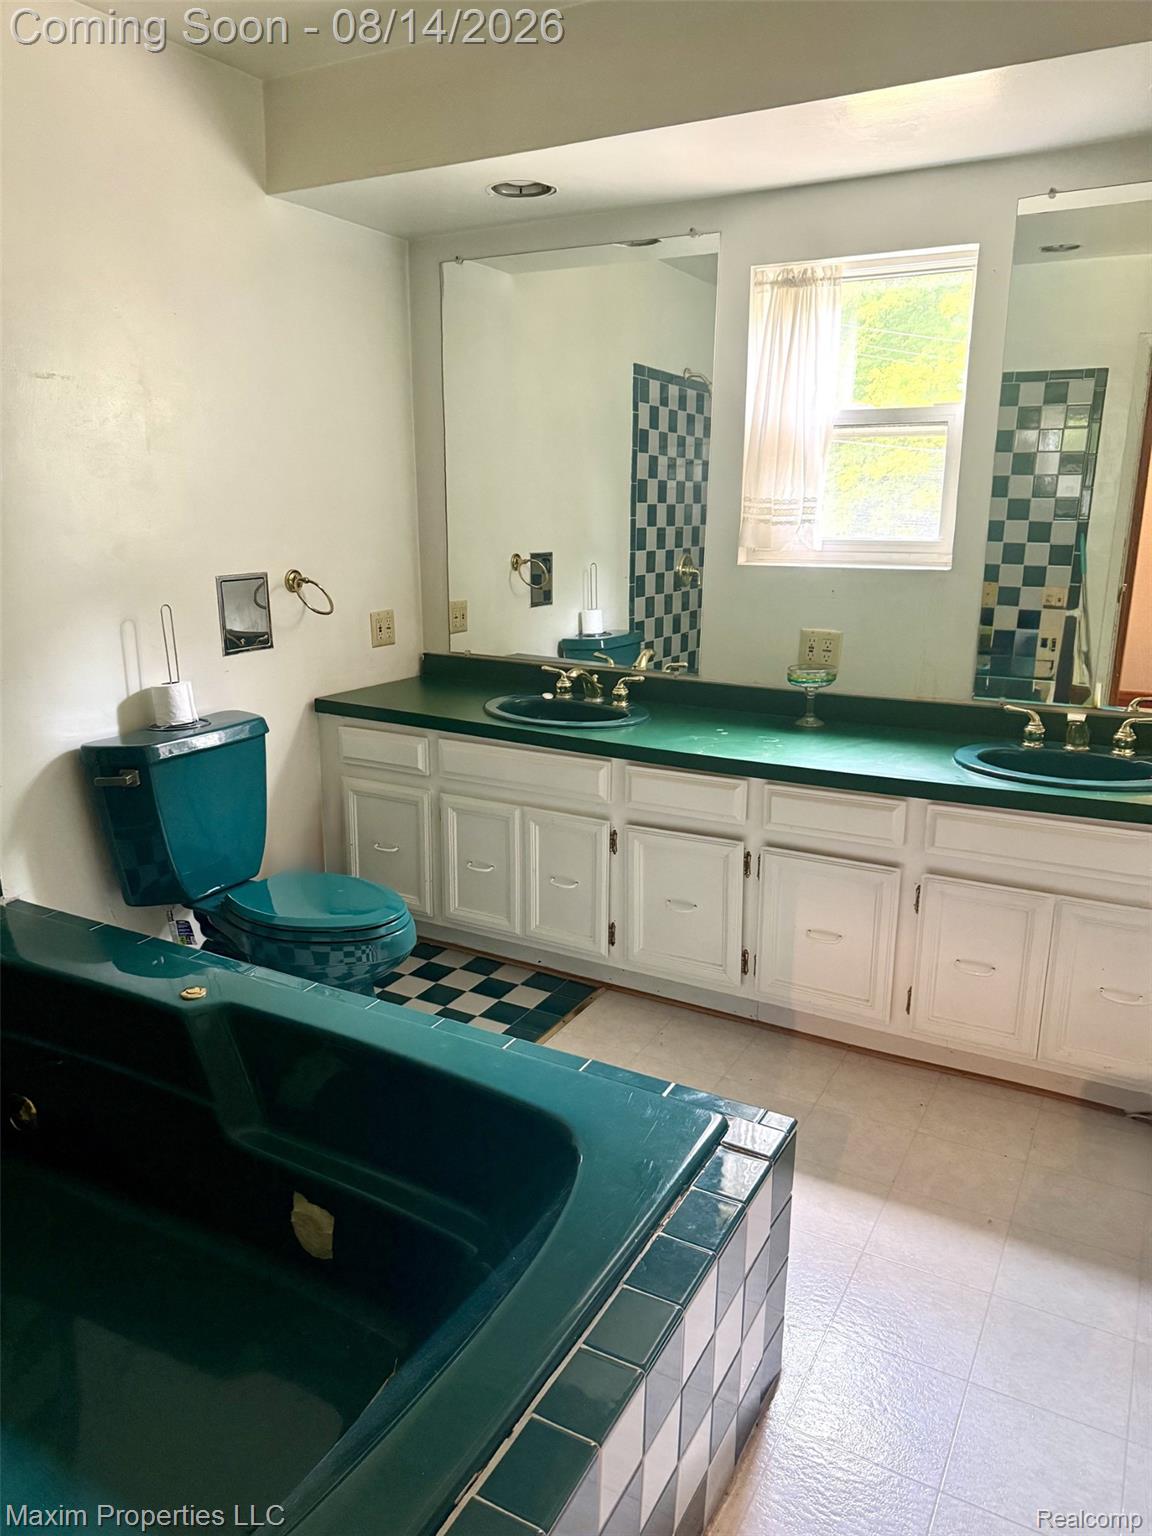
Bathroom with a teal tiled bathtub and matching toilet beside a long double-sink vanity.
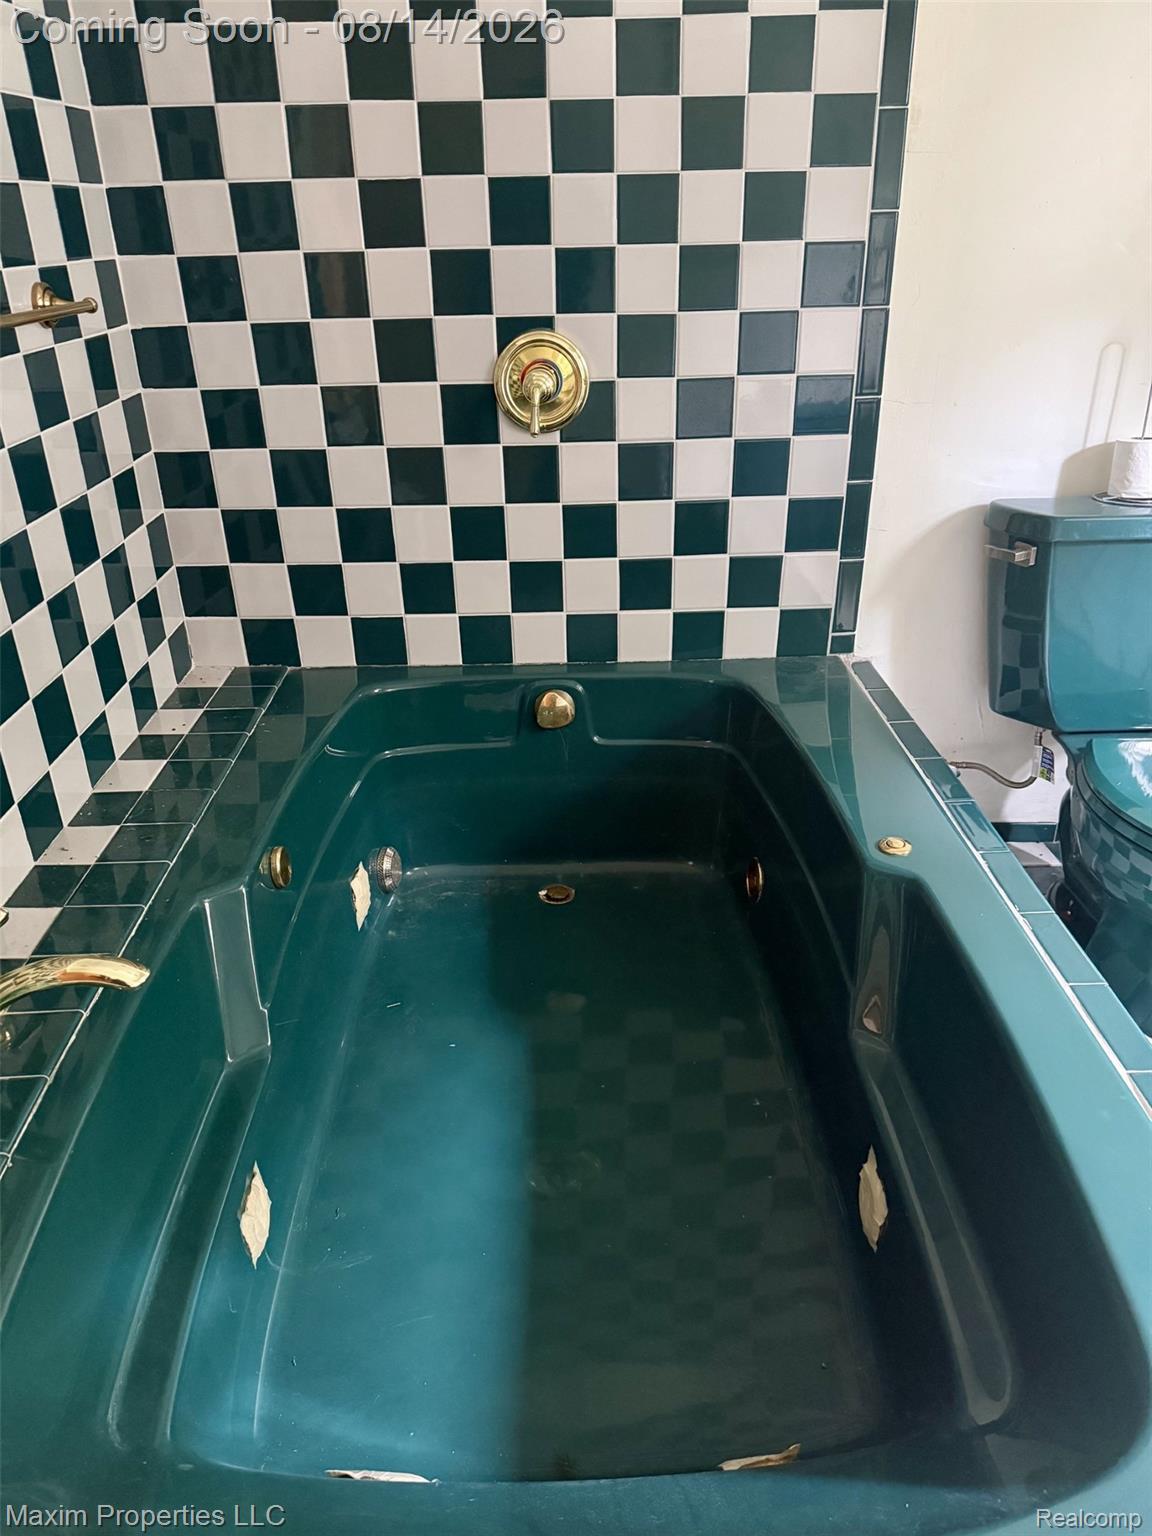
Deep teal bathtub with brass fixtures and checkerboard tile; the tub has visible chips and worn spots.
Bathroom with a large teal-tiled bathtub, matching toilet, checkerboard floor, and double-sink vanity.
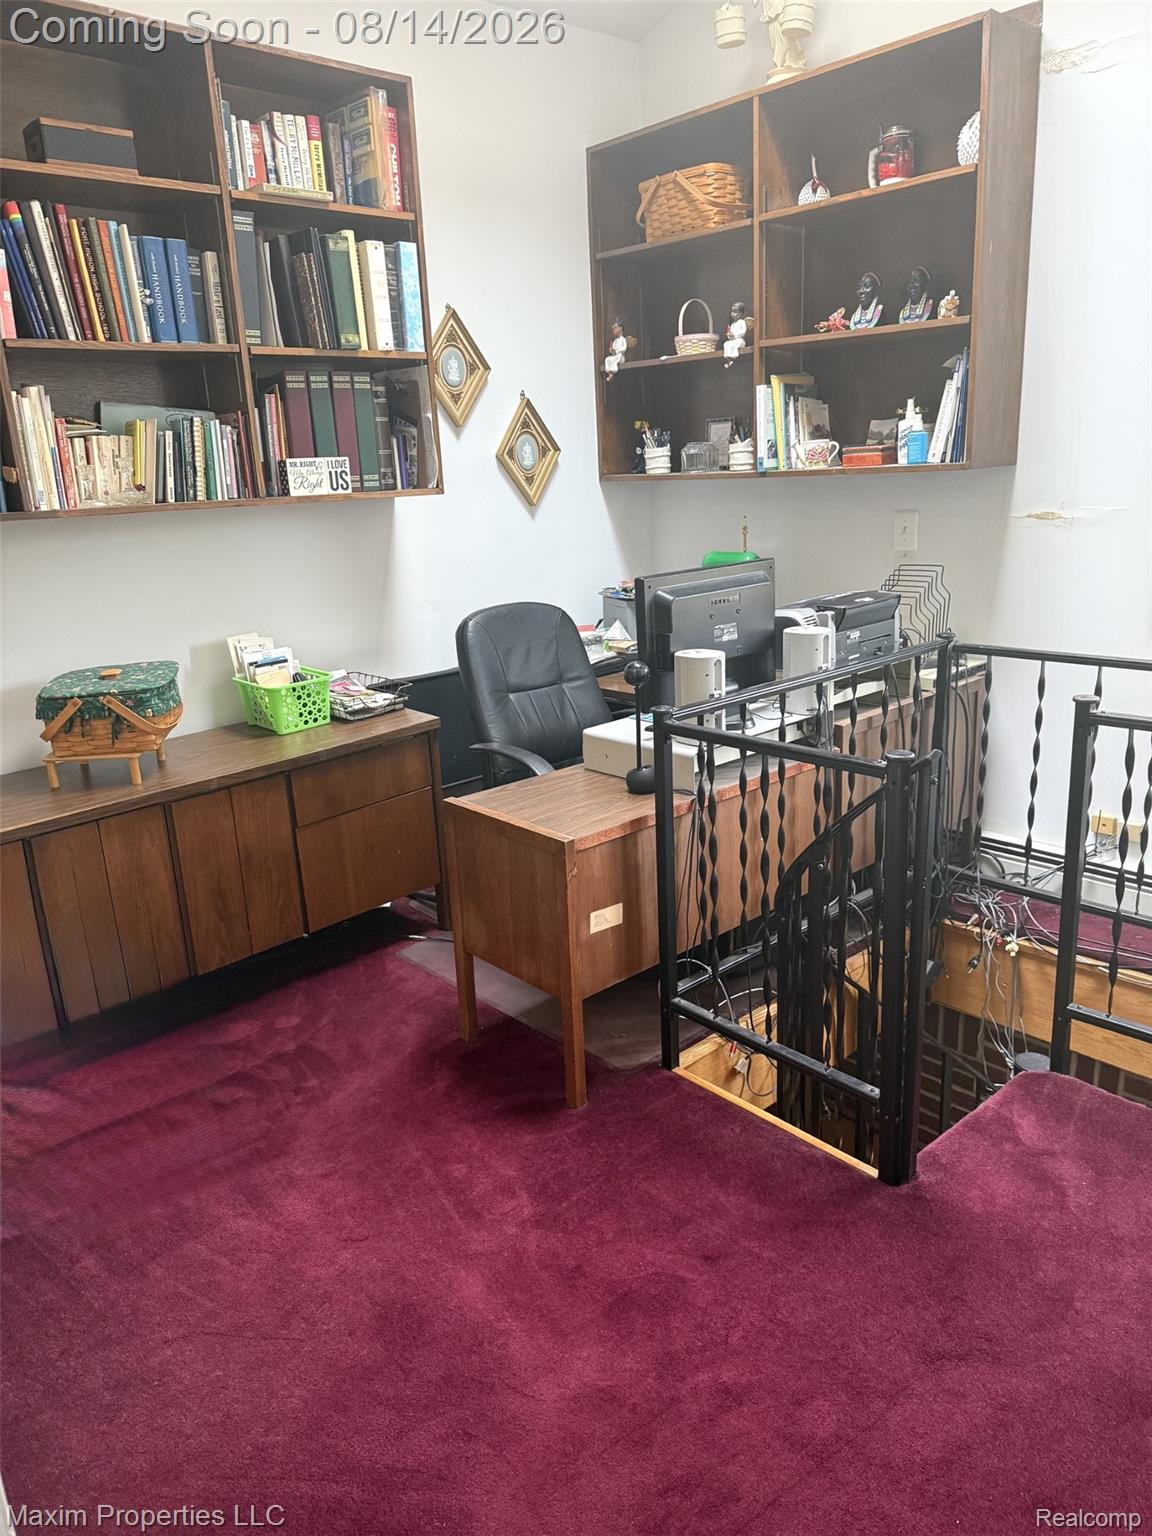
Office with book-filled wooden shelves, desks, burgundy carpet, and a railing around an open stairwell.
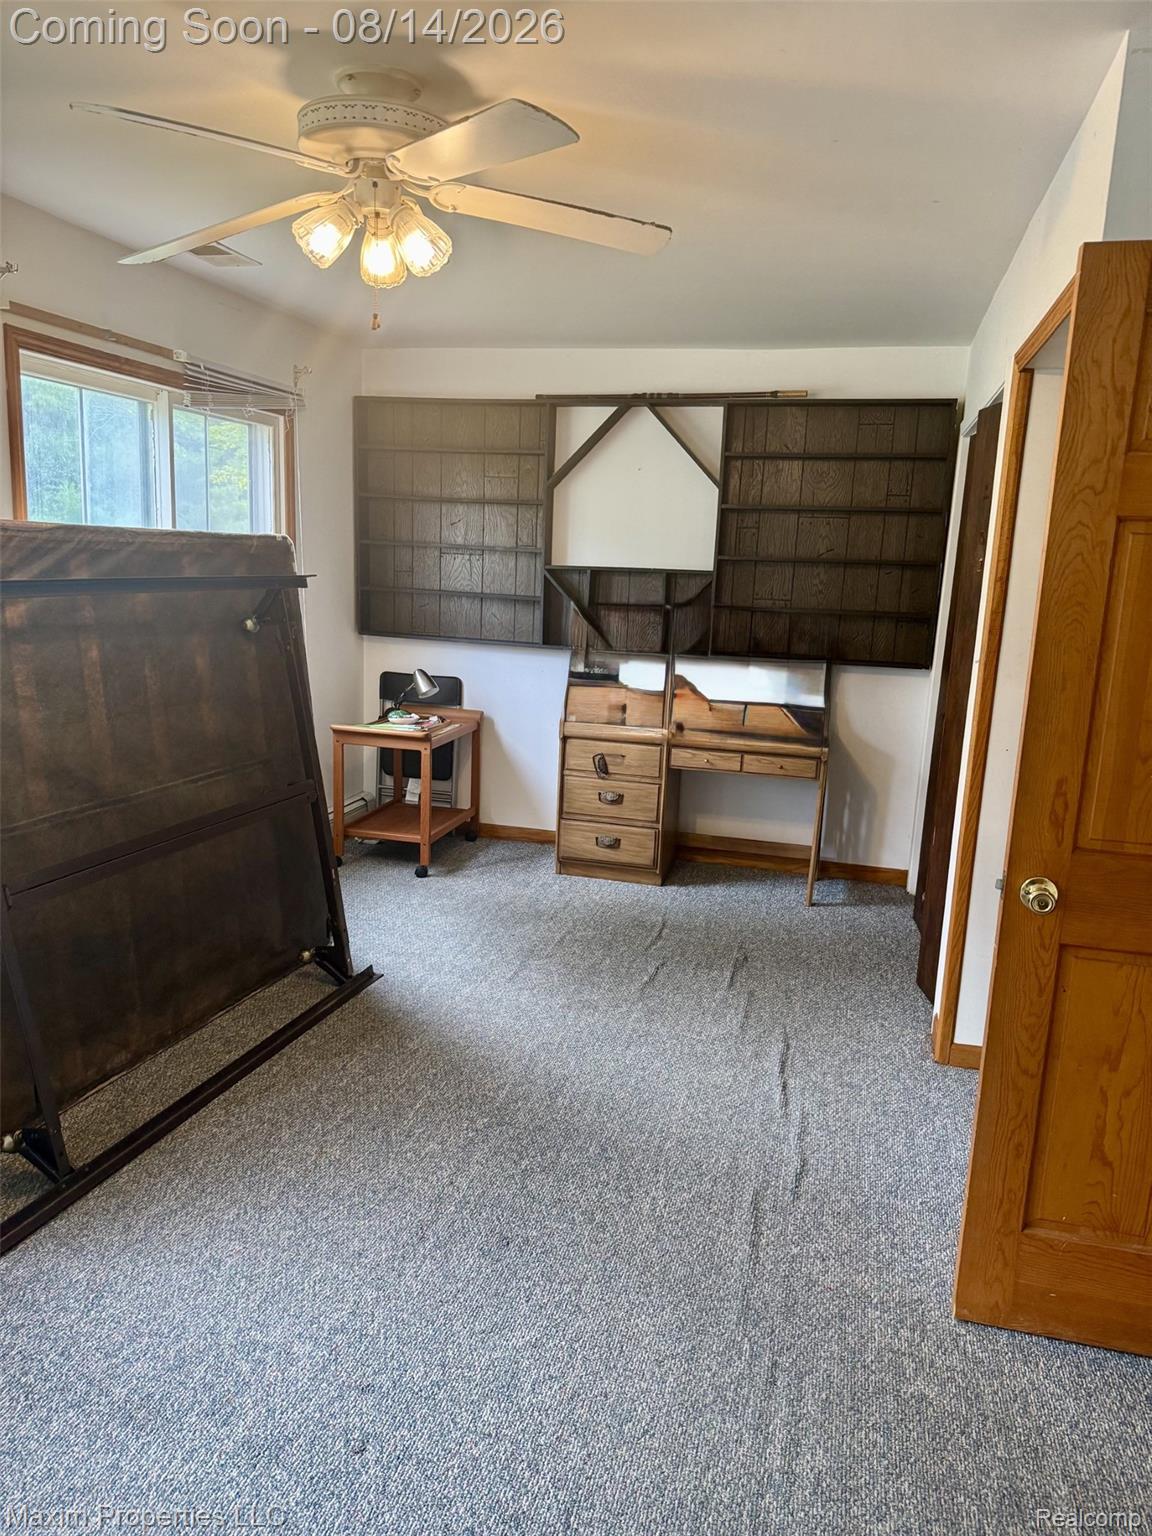
Carpeted room with built-in wooden shelving and desk, ceiling fan, and window.
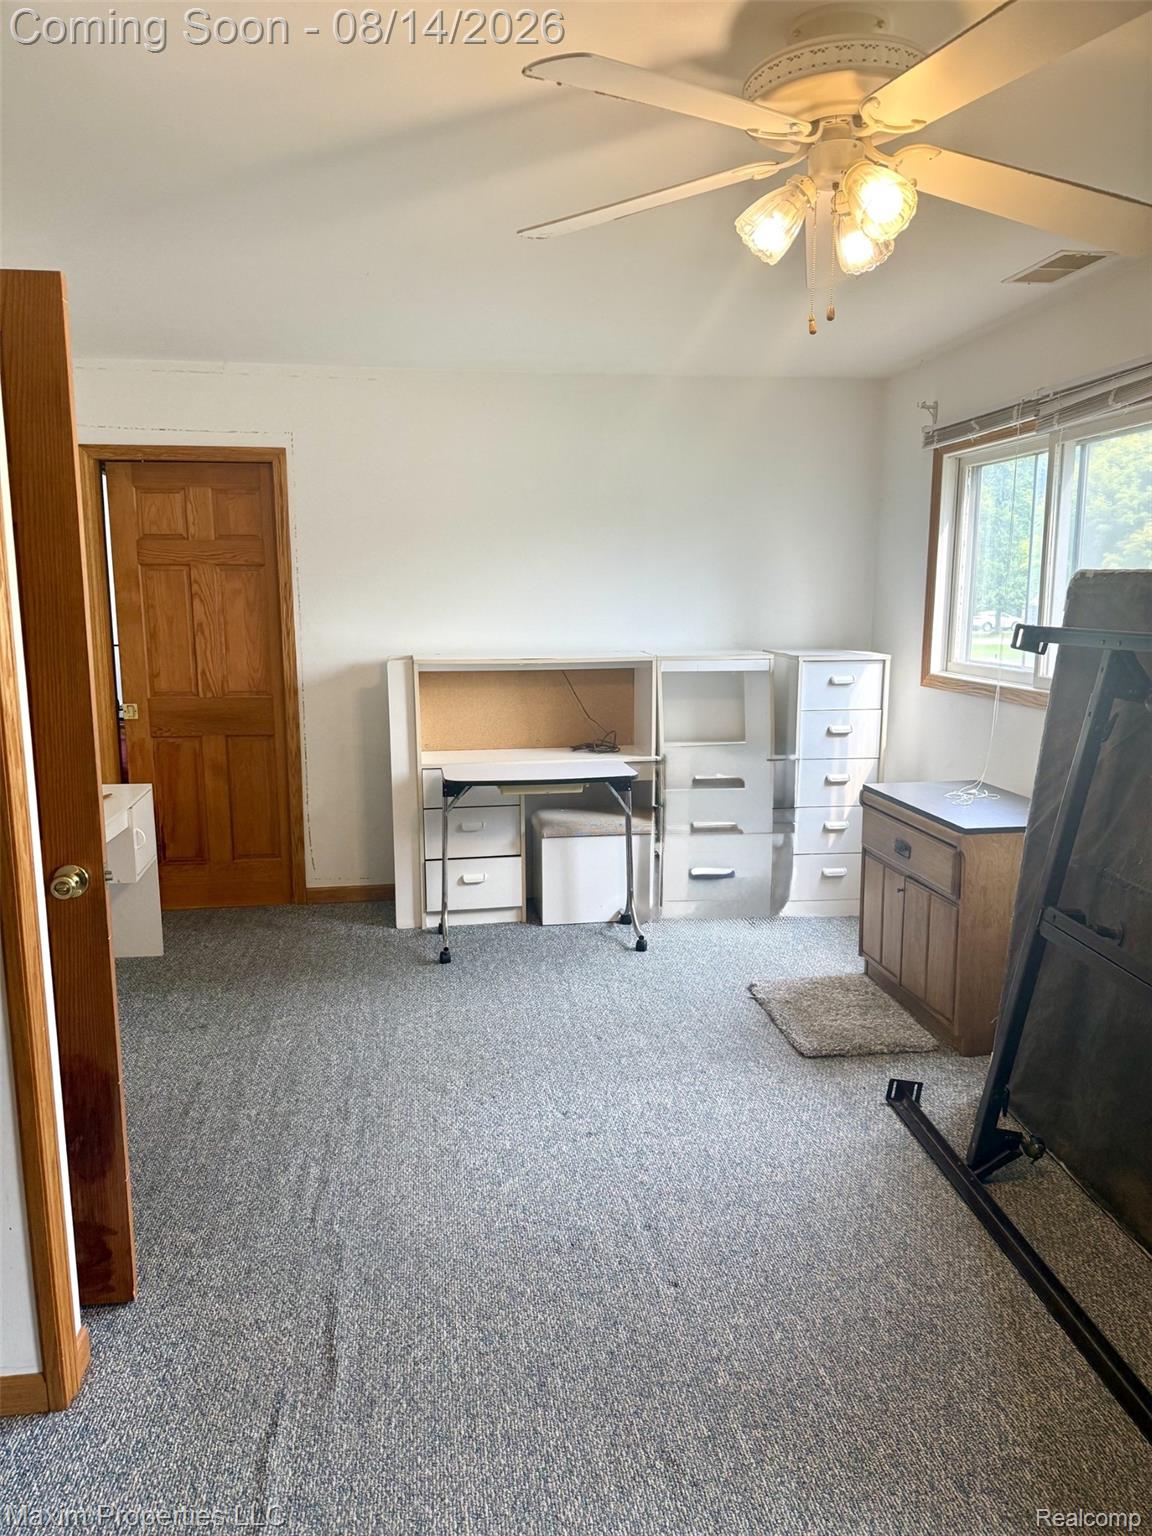
Home office with a desk and filing cabinets, carpeted floor, and ceiling fan.
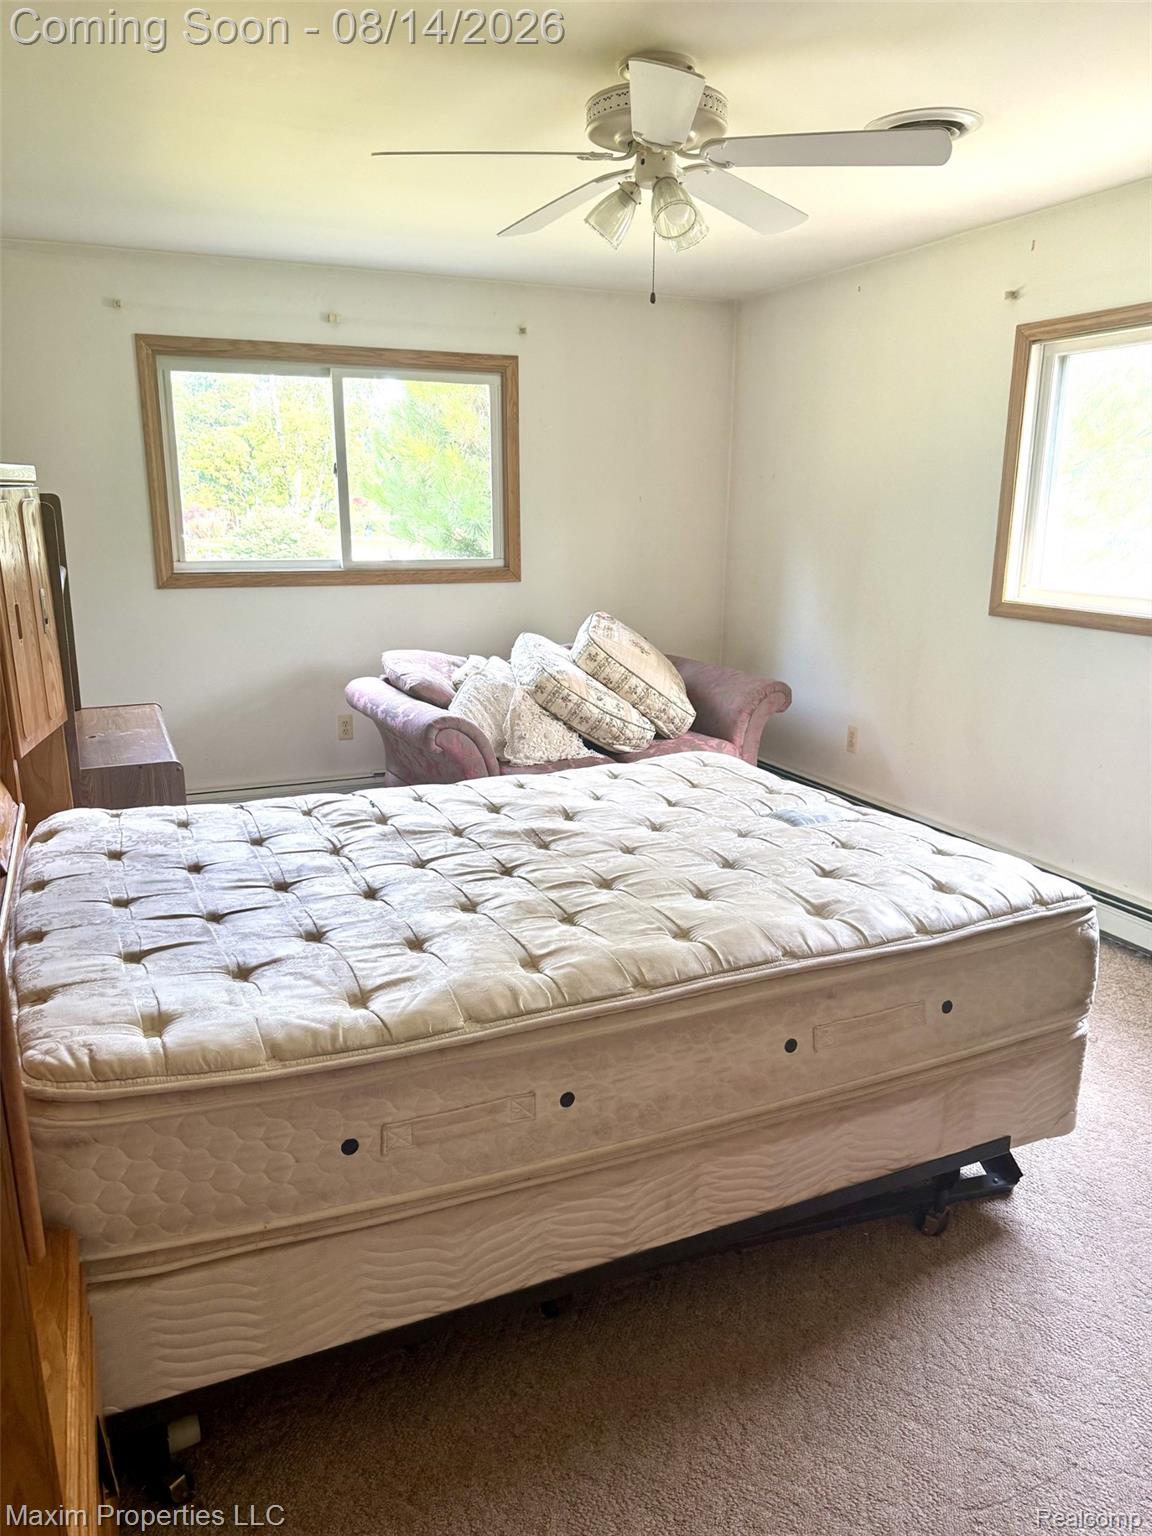
Furnished bedroom with a large bed, pink loveseat, two windows, and ceiling fan.
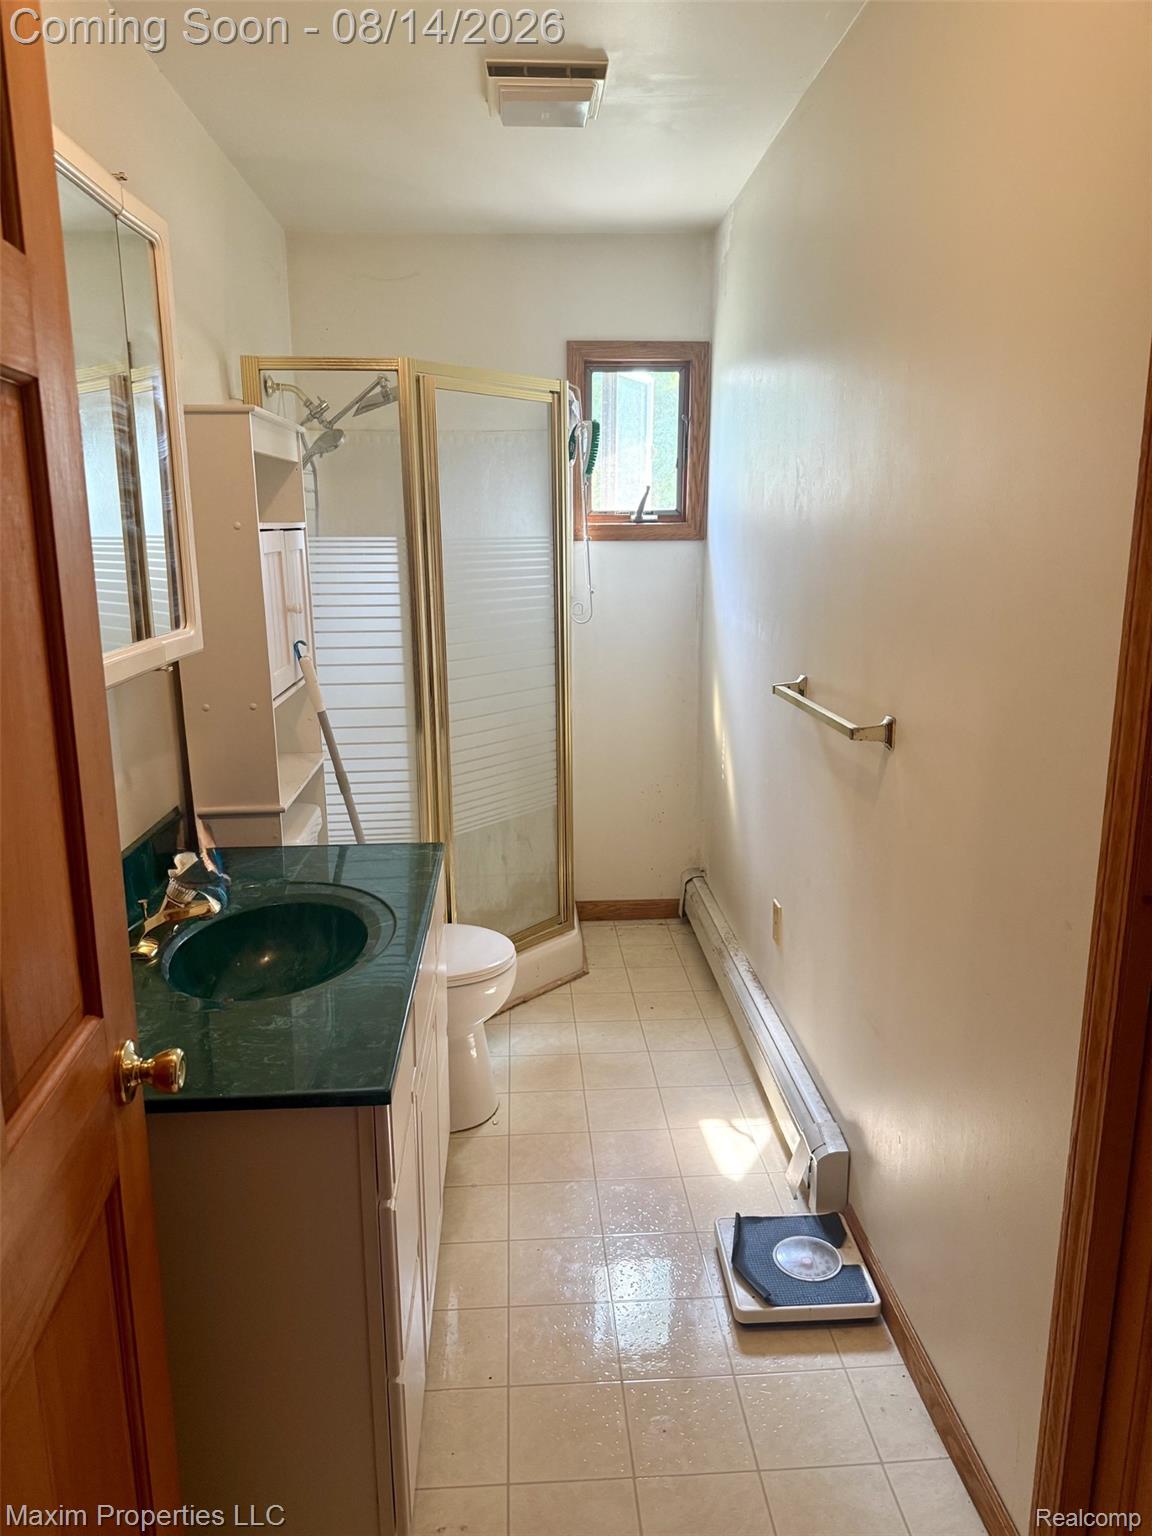
Narrow bathroom with a glass shower, dark green vanity countertop, tiled floor, and small window.
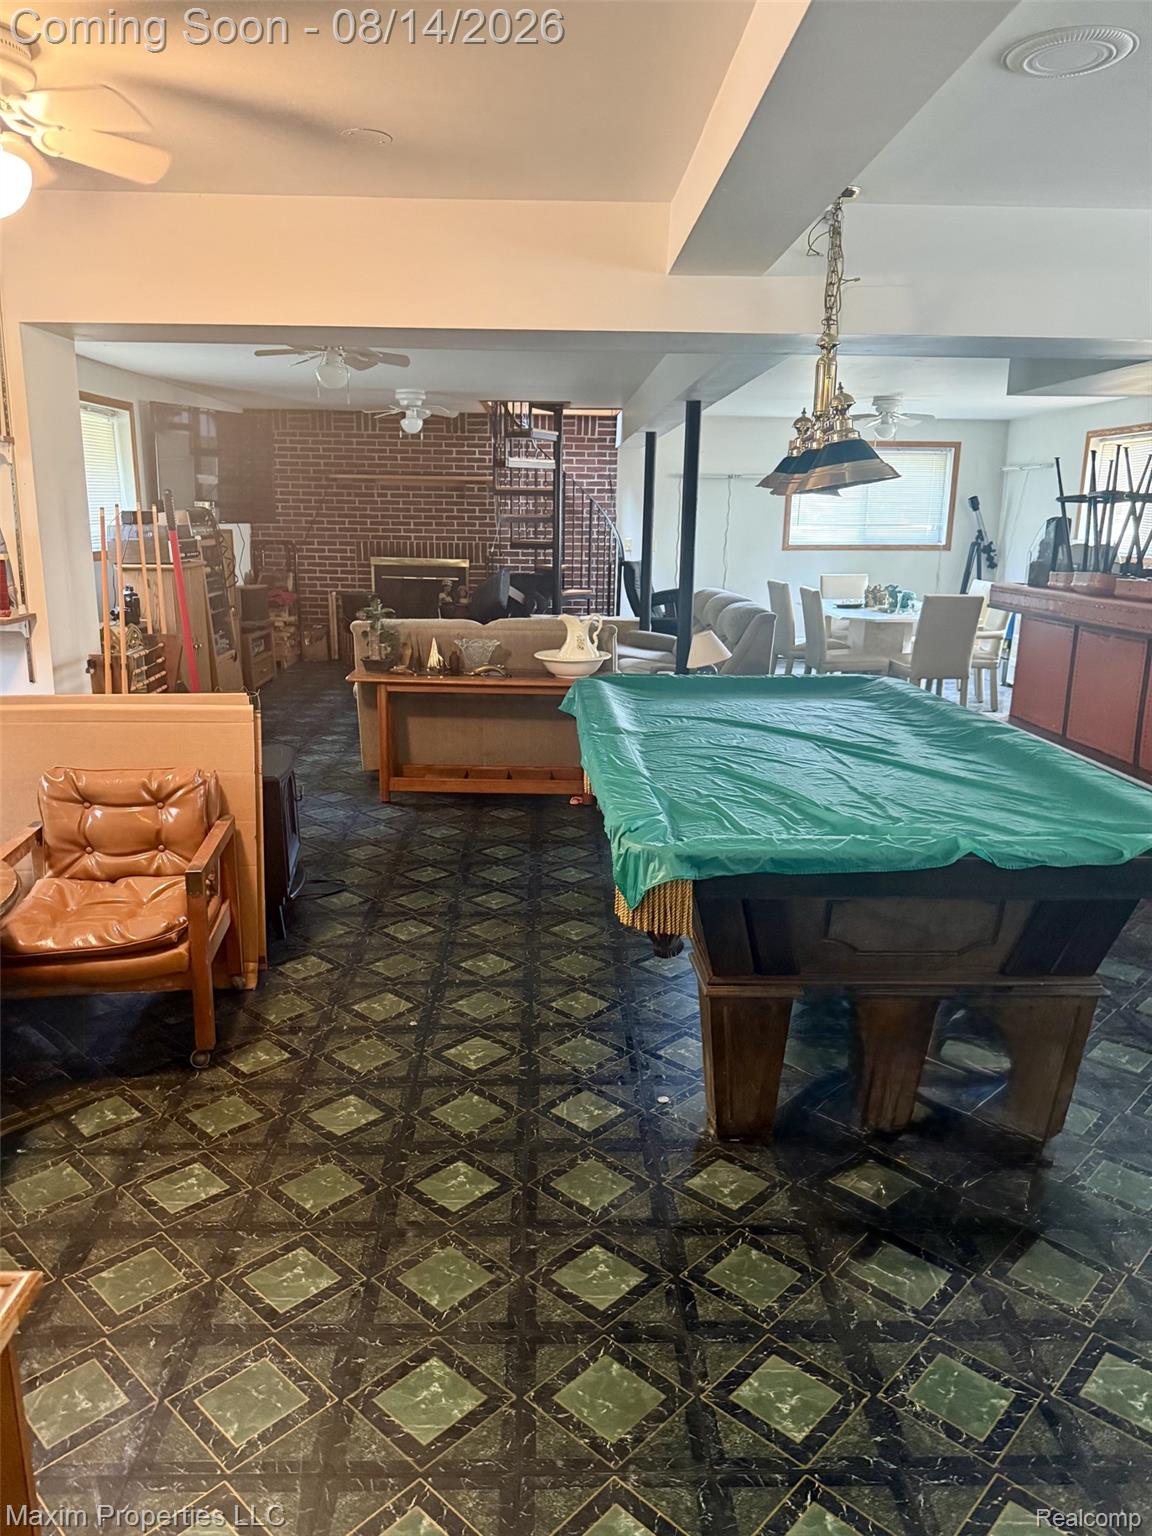
Recreation room with a covered pool table, patterned tile floor, and brick fireplace.
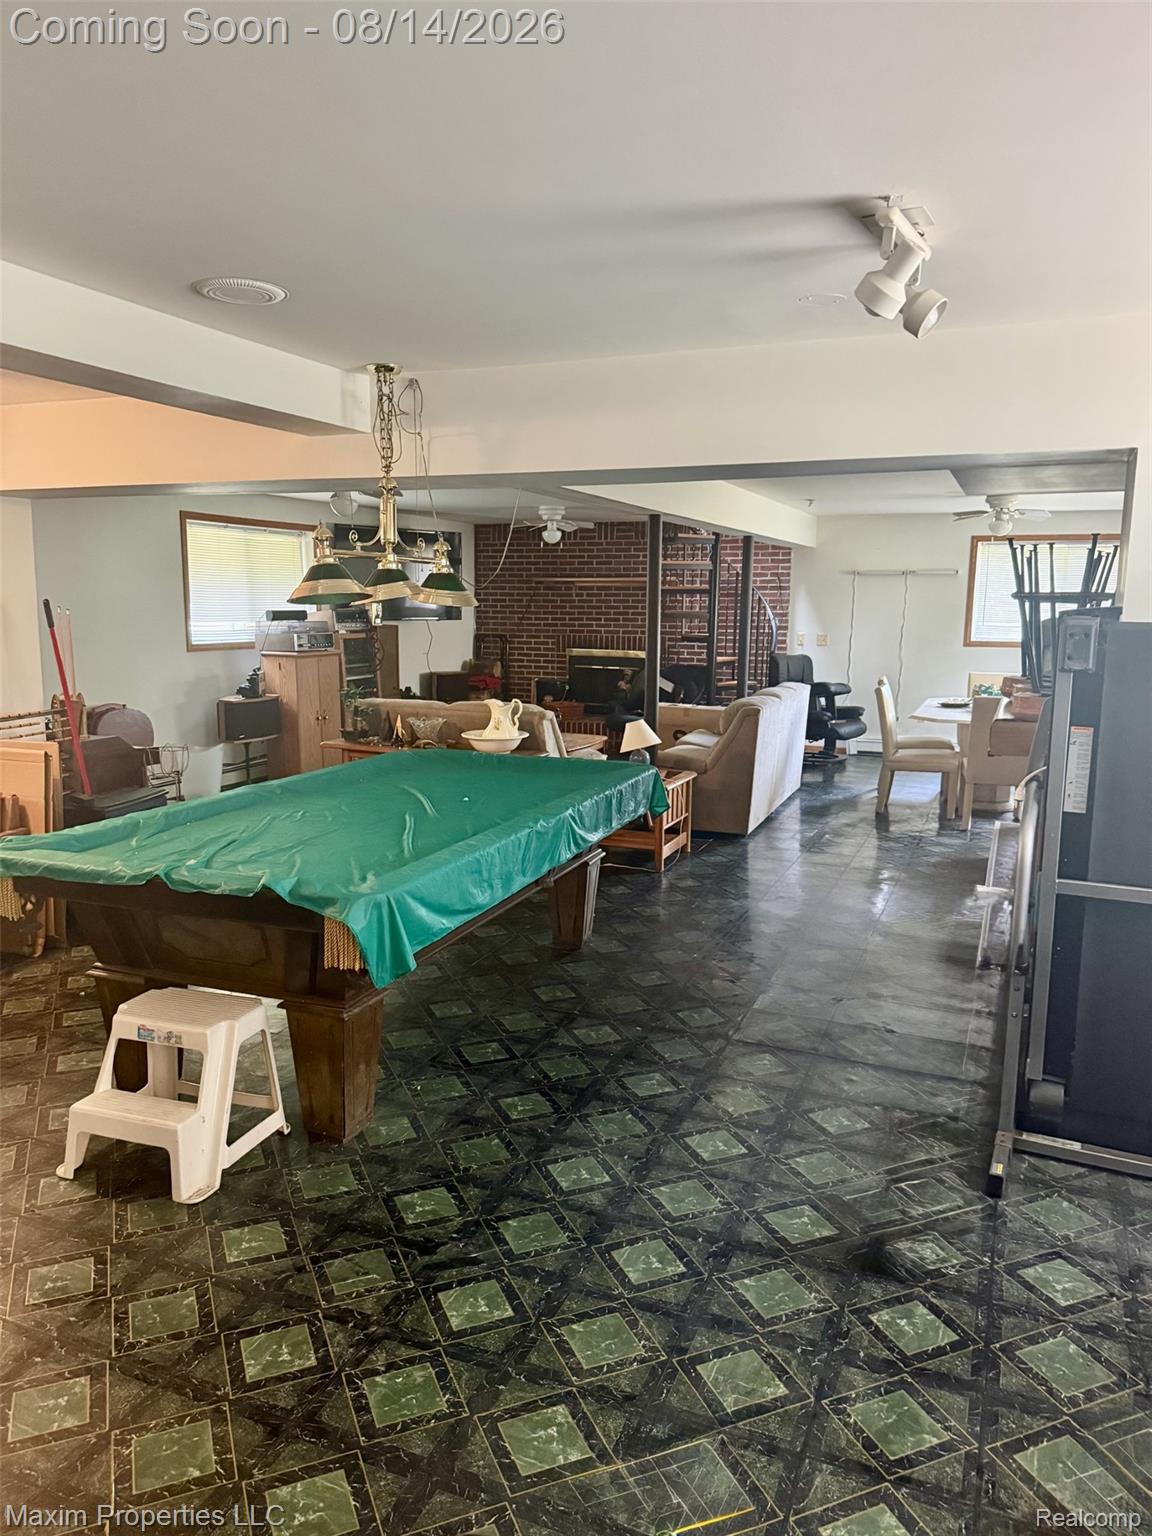
Recreation room with a covered pool table, brick fireplace, seating, and dark patterned tile floor.
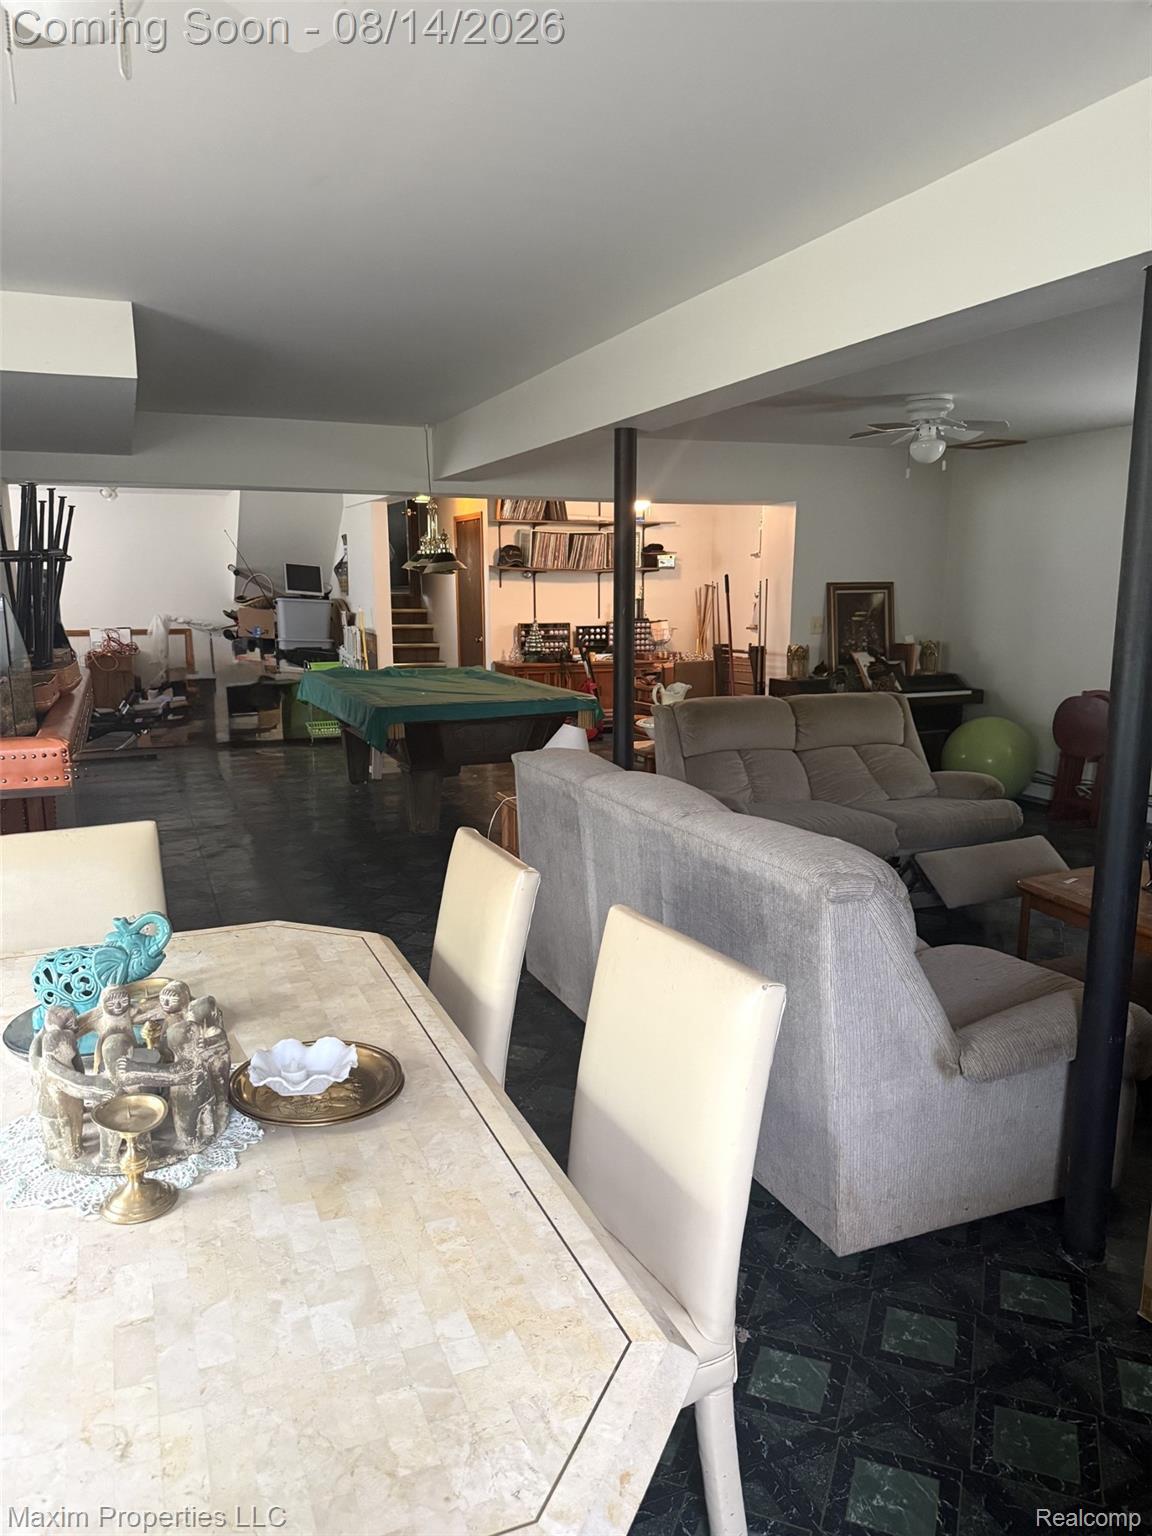
Furnished living and recreation area with a gray sectional, marble-look dining table, and pool table.
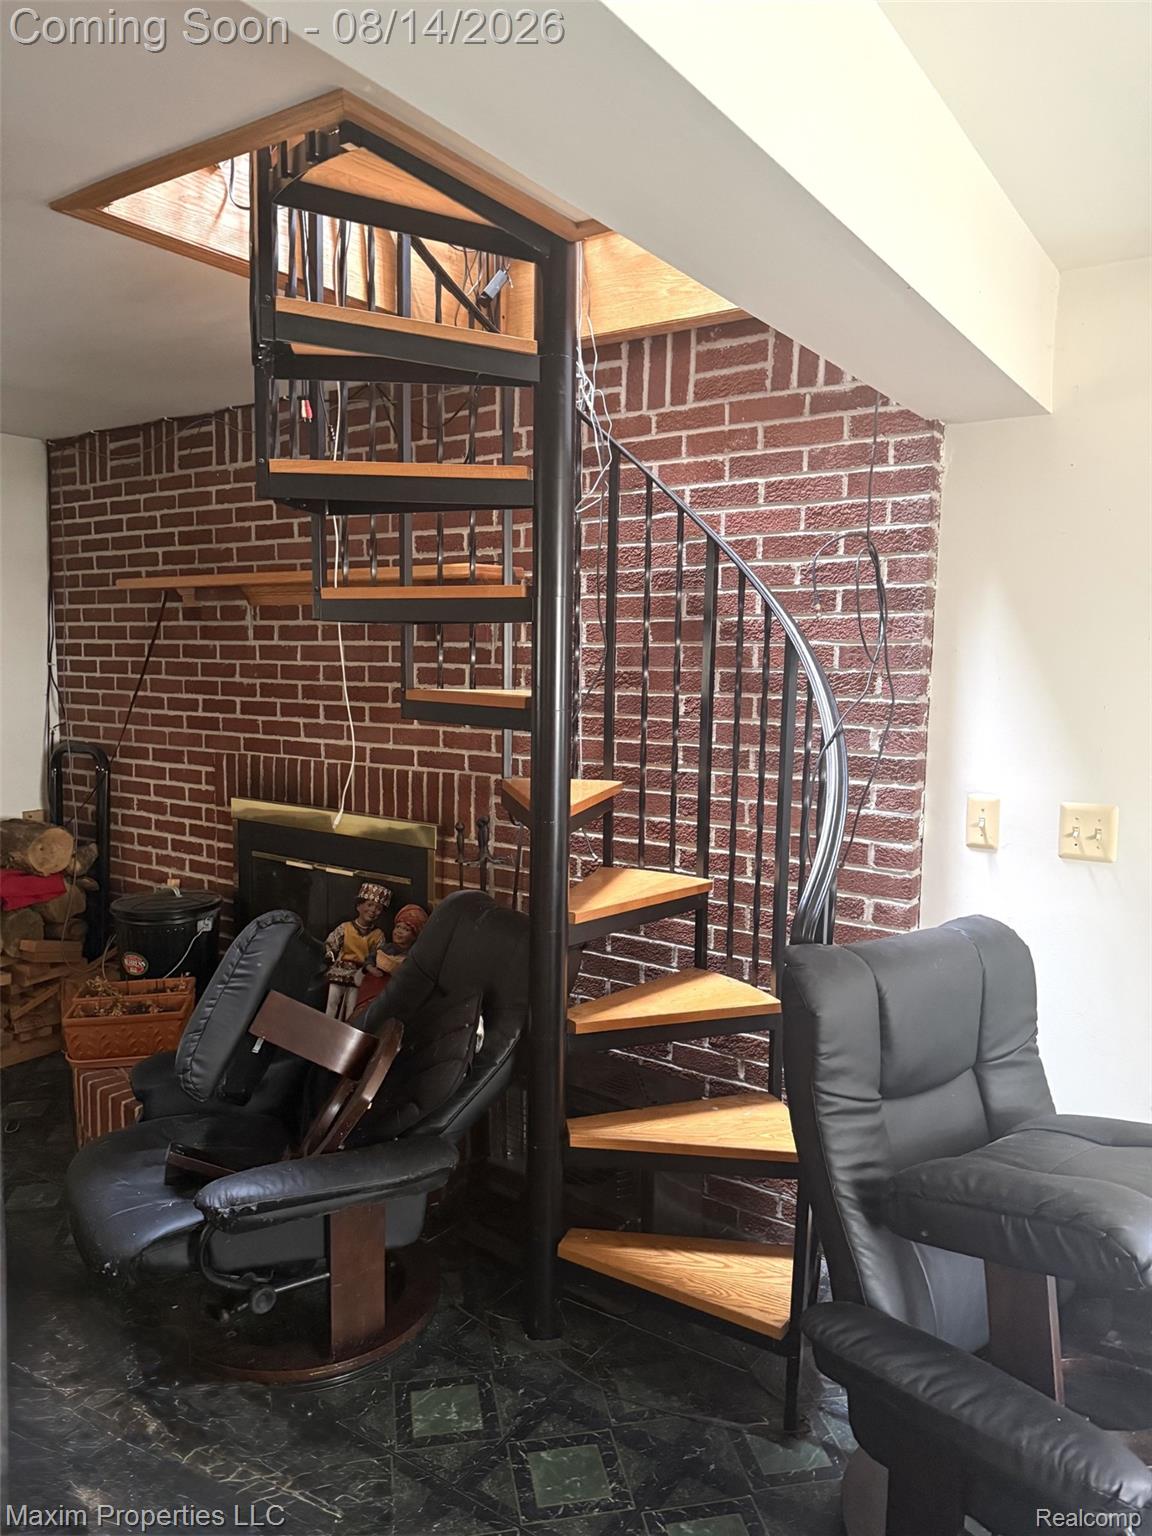
Living room with a spiral staircase, brick fireplace wall, and black leather chairs.
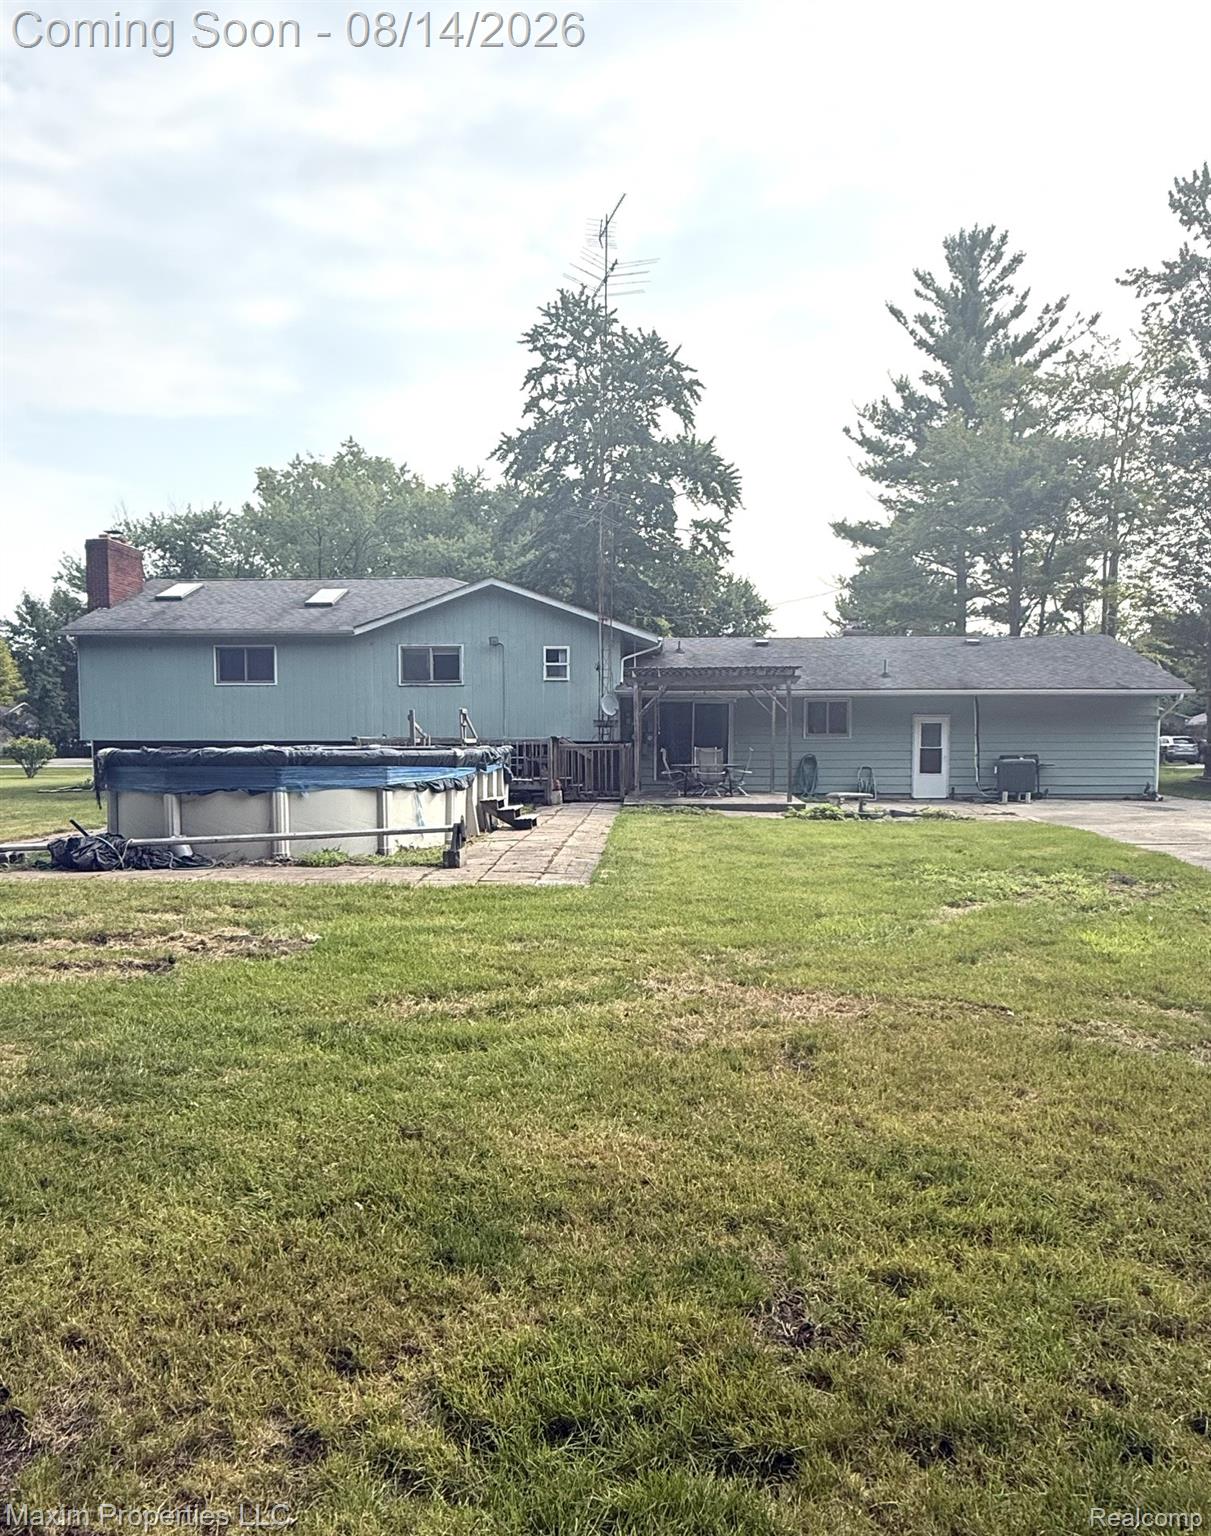
Rear of a blue-gray house with an above-ground pool, covered patio, and broad lawn.
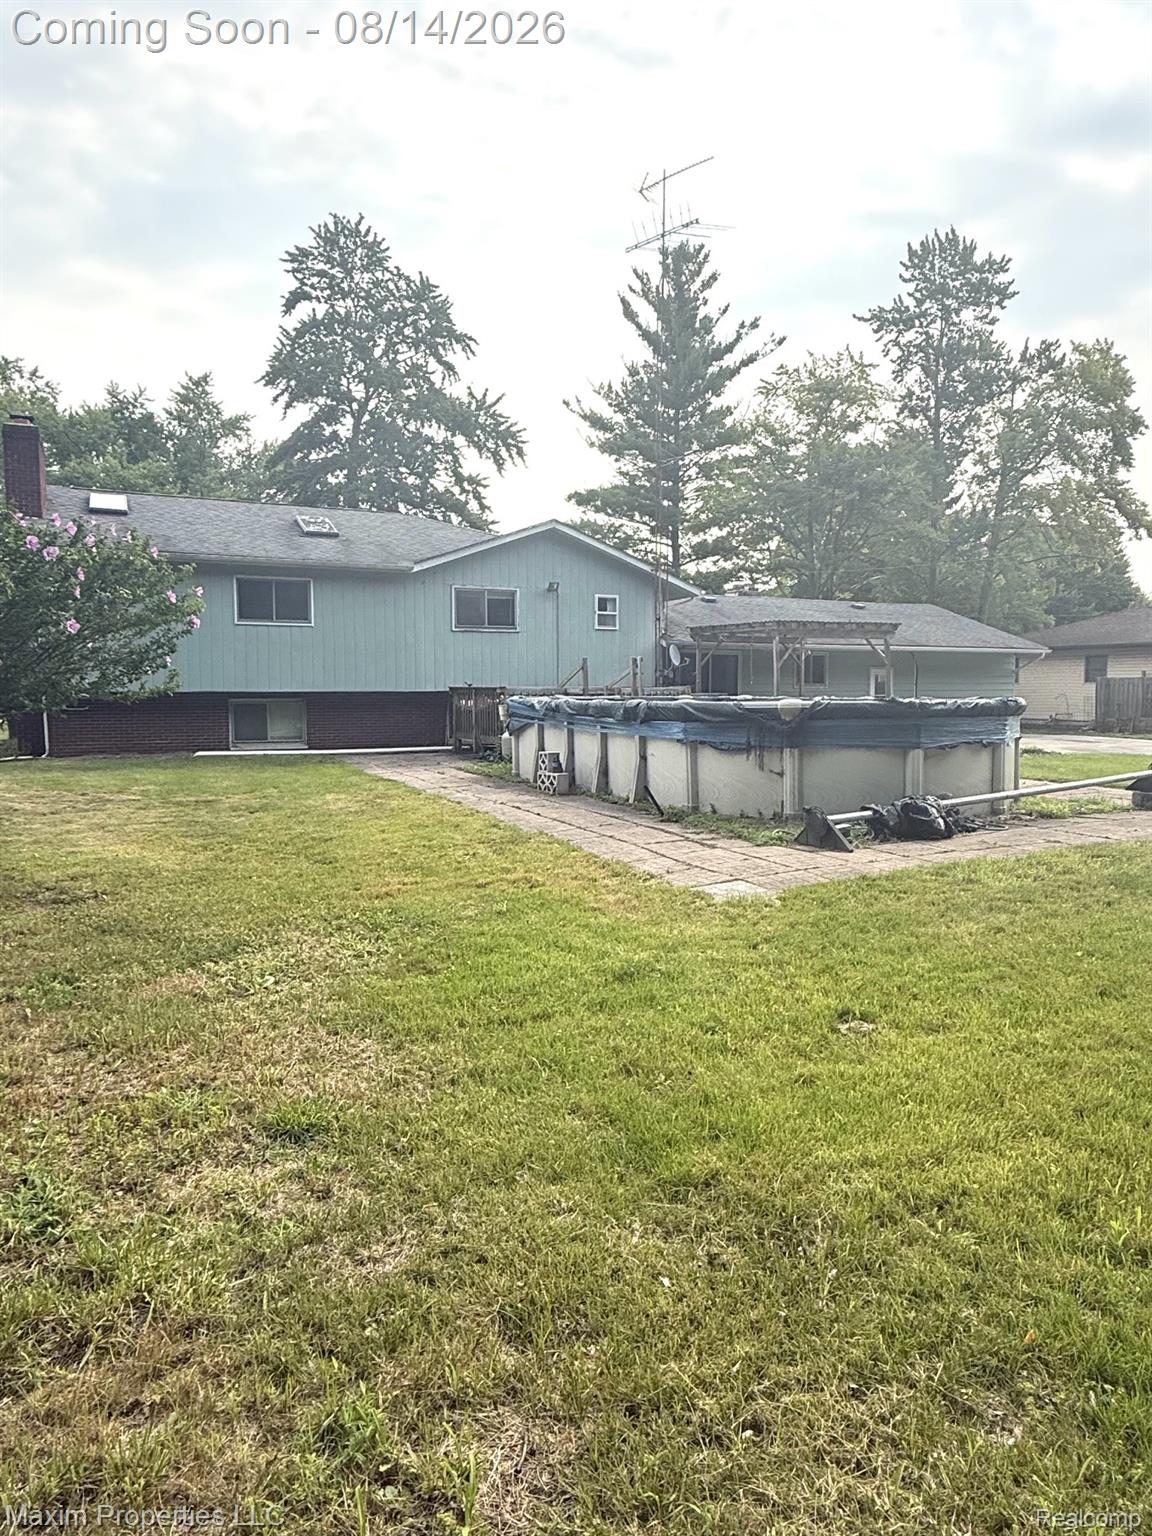
Rear of a pale green split-level house with an above-ground pool and broad grassy yard.
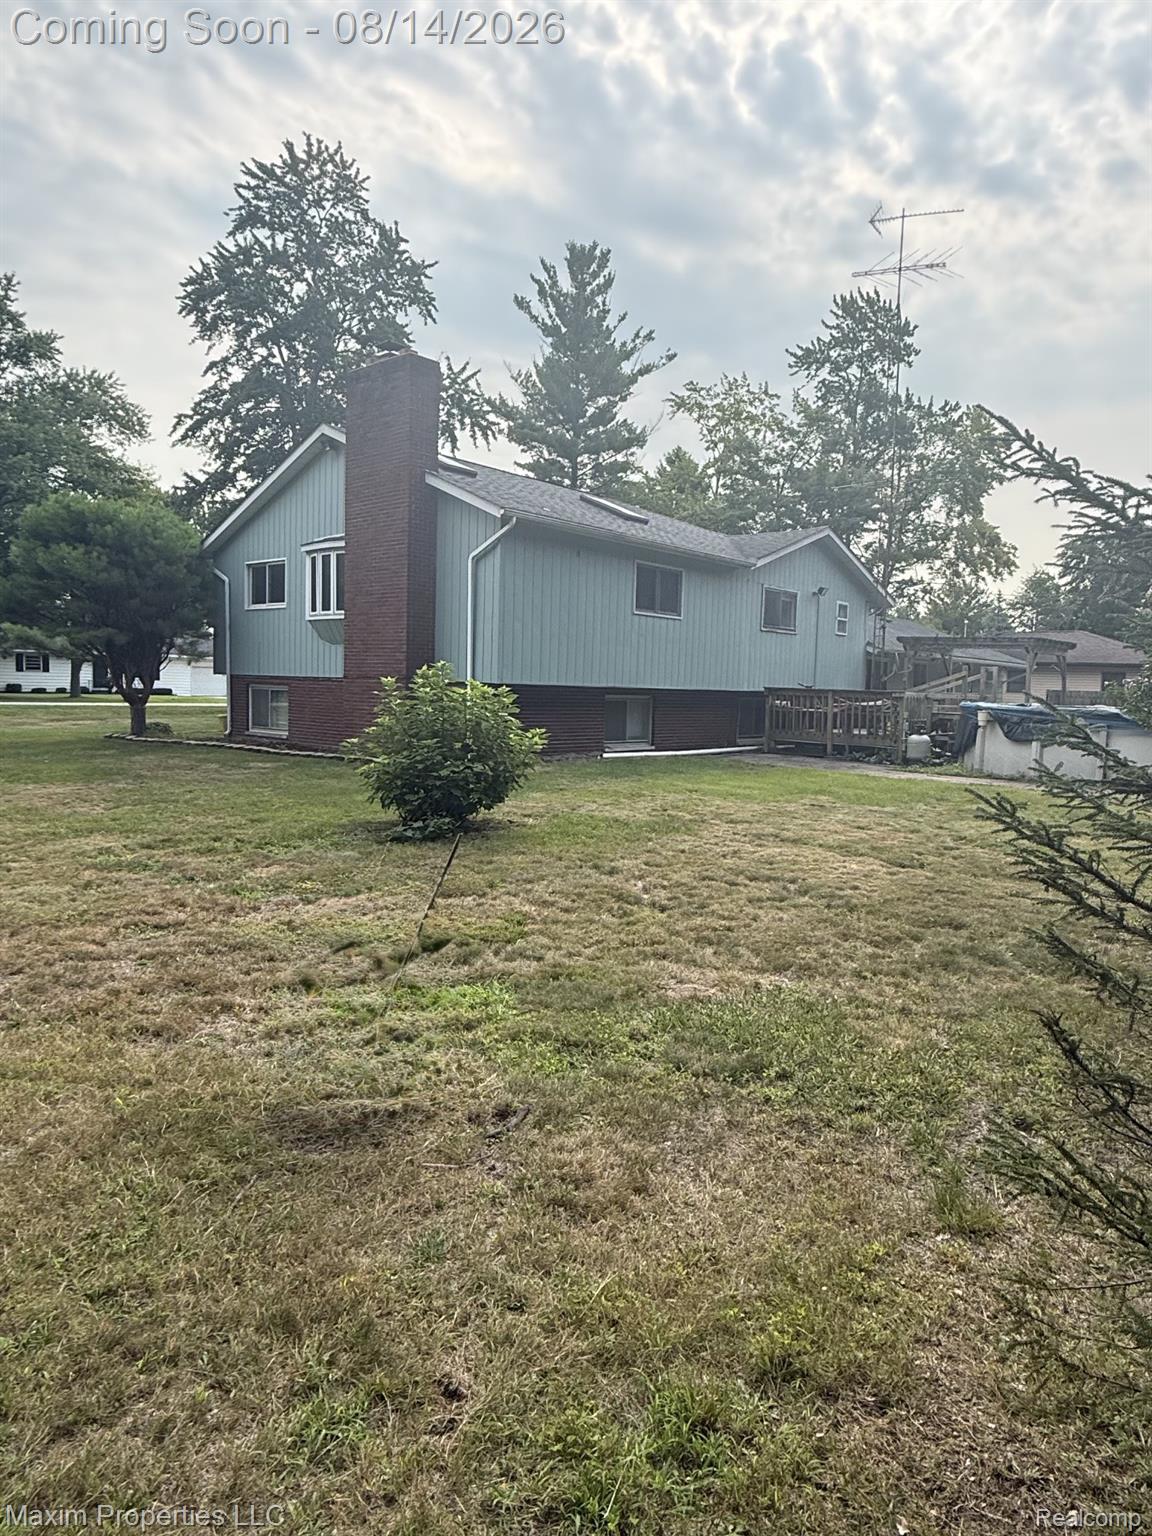
Blue-gray split-level house with a tall brick chimney, wooden deck, and broad lawn.
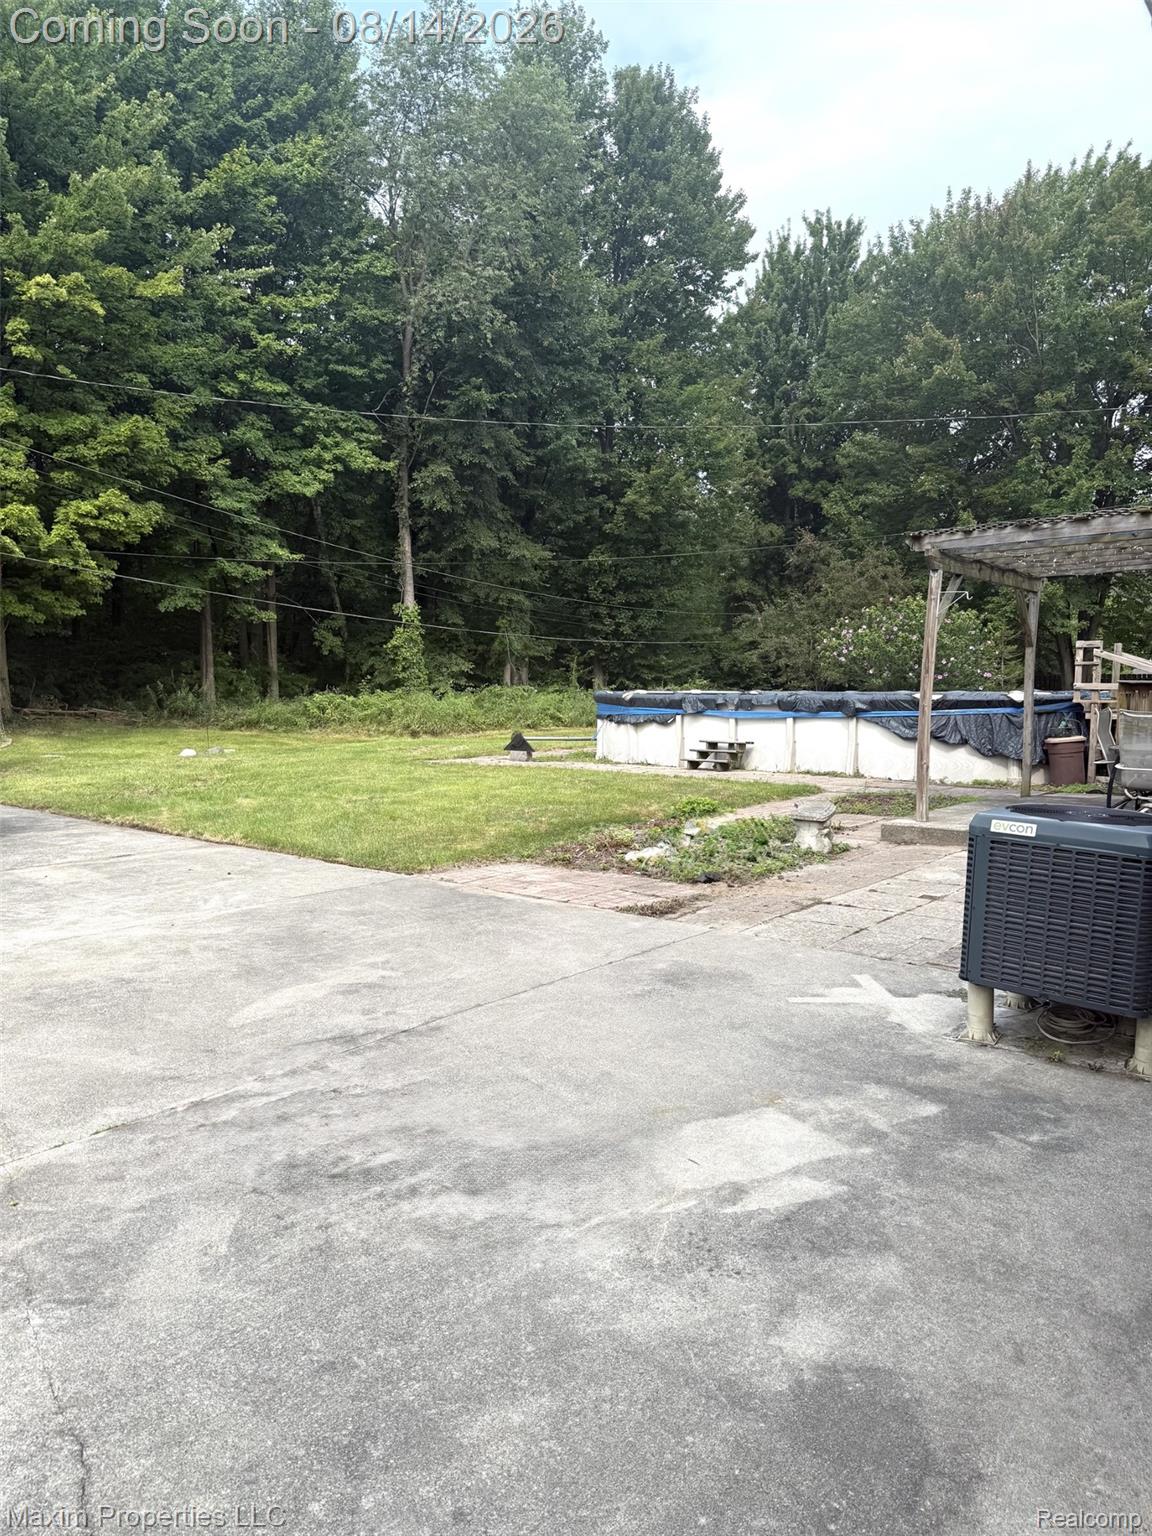
Backyard patio with a rectangular above-ground pool, wooden pergola, and wooded edge.
Grassy backyard with mature trees, flowering shrubs, and part of an above-ground pool.
Grassy property yard with mature trees, flowering shrubs, and a paved walkway.
SEE ALL PHOTOS
Light blue split-level house with brick lower level and attached garage, partly obscured by a mature tree.
Light blue split-level home with a double garage, red shutters, and a wide concrete driveway.
Teal and brick split-level house with red shutters, a broad lawn, and mature trees.
Broad lawn bordered by mature trees, with small shrubs and neighboring houses at the edges.
Mowed lawn with scattered shrubs, mature trees, and a wooden fence along the right side.
Blue split-level home with a brick chimney beyond a broad lawn and mature trees.
Furnished living room with green leather sofas, a stone fireplace, and red carpet.
Living room with a stone fireplace, teal leather sofas, and vivid magenta carpet.
Kitchen with black-and-white cabinets, stainless steel appliances, and a large round wooden dining table.
Kitchen and dining area with a round wooden table, dark tile floor, and stainless steel refrigerator.
Bedroom with a vaulted ceiling, wooden dressers, and dark green patterned tile flooring.
Bedroom with an orange patterned bedspread, dark geometric tile floor, and a bright skylight.
Bathroom with a teal tiled bathtub and matching toilet beside a long double-sink vanity.
Deep teal bathtub with brass fixtures and checkerboard tile; the tub has visible chips and worn spots.
Bathroom with a large teal-tiled bathtub, matching toilet, checkerboard floor, and double-sink vanity.
Office with book-filled wooden shelves, desks, burgundy carpet, and a railing around an open stairwell.
Carpeted room with built-in wooden shelving and desk, ceiling fan, and window.
Home office with a desk and filing cabinets, carpeted floor, and ceiling fan.
Furnished bedroom with a large bed, pink loveseat, two windows, and ceiling fan.
Narrow bathroom with a glass shower, dark green vanity countertop, tiled floor, and small window.
Recreation room with a covered pool table, patterned tile floor, and brick fireplace.
Recreation room with a covered pool table, brick fireplace, seating, and dark patterned tile floor.
Furnished living and recreation area with a gray sectional, marble-look dining table, and pool table.
Living room with a spiral staircase, brick fireplace wall, and black leather chairs.
Rear of a blue-gray house with an above-ground pool, covered patio, and broad lawn.
Rear of a pale green split-level house with an above-ground pool and broad grassy yard.
Blue-gray split-level house with a tall brick chimney, wooden deck, and broad lawn.
Backyard patio with a rectangular above-ground pool, wooden pergola, and wooded edge.
Grassy backyard with mature trees, flowering shrubs, and part of an above-ground pool.
Grassy property yard with mature trees, flowering shrubs, and a paved walkway.
For Sale

2595 Evergreen Lane

2595 Evergreen Lane, Port Huron, MI 48060

$299,999
Spacious 3 Bedroom, 2 bath home located in tranquil setting, on a dead-end street, backing to woods. Extra Bonus: Sale includes the adjacent half acre vacant lot, for almost an acre total of property. Family room has a fireplace to enjoy. Kitchen includes stainless steel appliances. Primary bedroom has a skylight, providing plenty of natural light. Primary bath includes a spa bathtub. Flex room, currently being used as an office, offers additional options for living space. Take advantage of the spacious great room, which includes a fireplace and bar. Its square footage offers a variety of living space opportunities. The crawl space was wrapped and protected in 2014. Enjoy the spacious backyard, with an above ground pool, a deck and patio. There is a 2-car attached garage and a shed for additional storage. This is your chance to own a home with several features to enjoy, set on almost an acre of property. Properties with this much land are few to find. Take advantage now.

3
beds

2
baths

2,798 Sq.Ft. LIVING AREA

0.85 Acres lot

Morris Hall Jr

Morris Hall Jr

Features & Amenities

Interior

  • total bedrooms3
  • Total bathrooms2
  • full bathrooms2
  • Fireplace Family Room, Great Room, Wood Burning

Area & Lot

  • Status For Sale
  • Living Area2,798 Sq.Ft.
  • Lot Area0.85 Acres
  • MLS® ID20261063218
  • TypeResidential
  • YEAR BUILT1965
  • Architecture StylesSplit Level
  • School DistrictPortHuron

Exterior

  • STORIES3
  • Garage Space2.0
  • water SourcePublic
  • PoolAbove Ground
  • lot featuresDead End Street
  • parkingTwo Car Garage, Attached
  • HEAT TYPEForced Air, Natural Gas
  • AIR CONDITIONINGCeiling Fans, Central Air
  • sewerPublic Sewer
  • SubstructureCrawl Space, Sealed Foundation, Sump Pump

Financial

  • Sales Price$299,999
  • Real Estate Tax $3,934/yr
Light blue split-level home with a double garage, red shutters, and a wide concrete driveway.

Schedule a Showing

We would love to show you this beautiful property. Please select your preferred date and time below. An agent will be in touch shortly to confirm your appointment.

Schedule a Showing

We would love to show you this beautiful property. Please select your preferred date and time below. An agent will be in touch shortly to confirm your appointment.

Thank you for your interest in 2595 Evergreen Lane, Port Huron, MI 48060. We are reviewing your request and will be in touch shortly!

Mortgage Calculator

Estimate your monthly mortgage payment, including the principal and interest, property taxes, and HOA. Adjust the values to generate a more accurate rate.
All estimates are provided for informational purposes only. Actual amounts may vary.
$0,000 Your Payment 20 15 65
$0,000 Your Payment

Work With Us

Stay ahead with the latest insights, expert advice, and exclusive updates from The Maxim Team. Subscribe now to get valuable real estate tips, market trends, and more delivered straight to your inbox!

Follow Me on Instagram