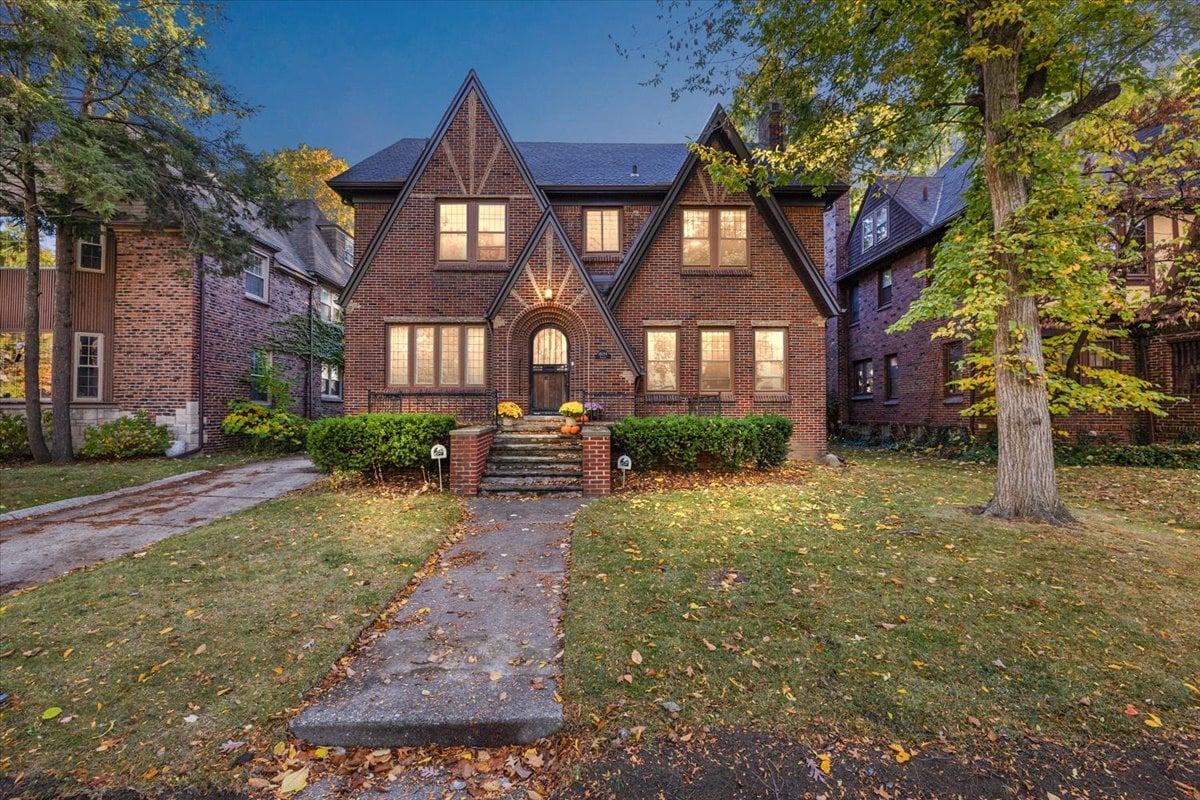
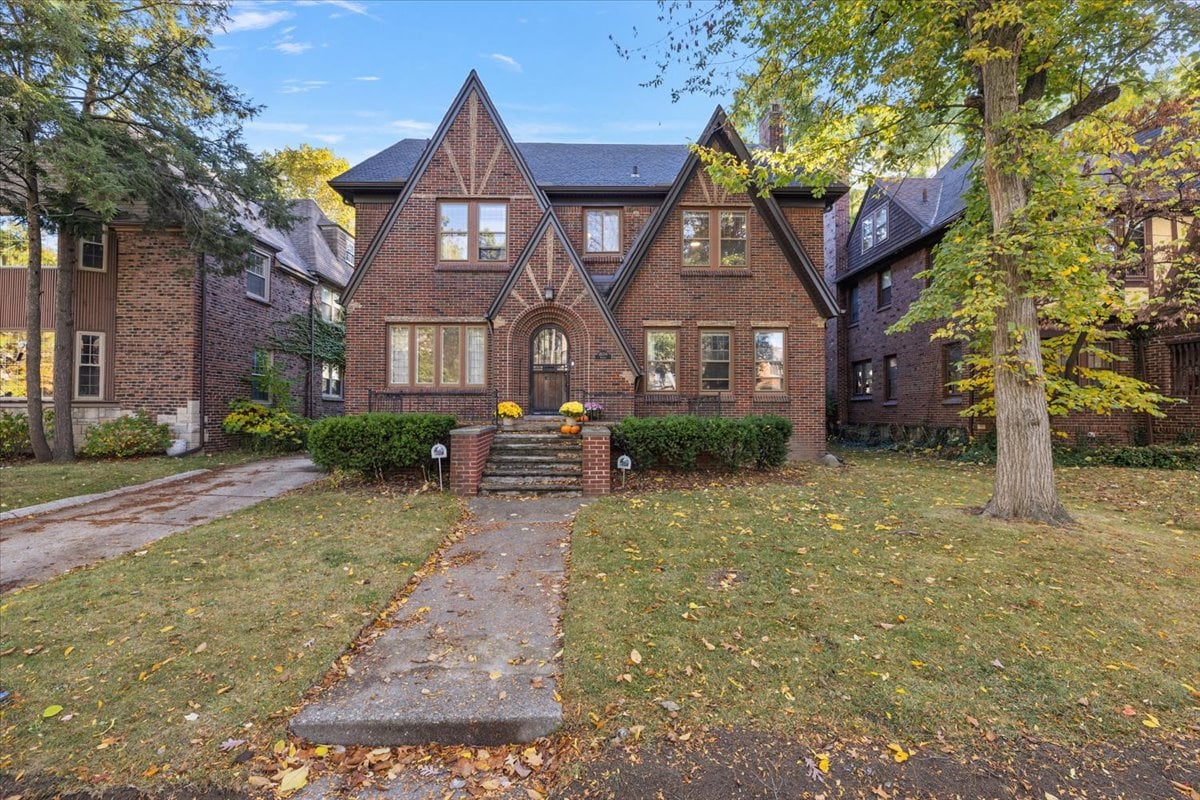
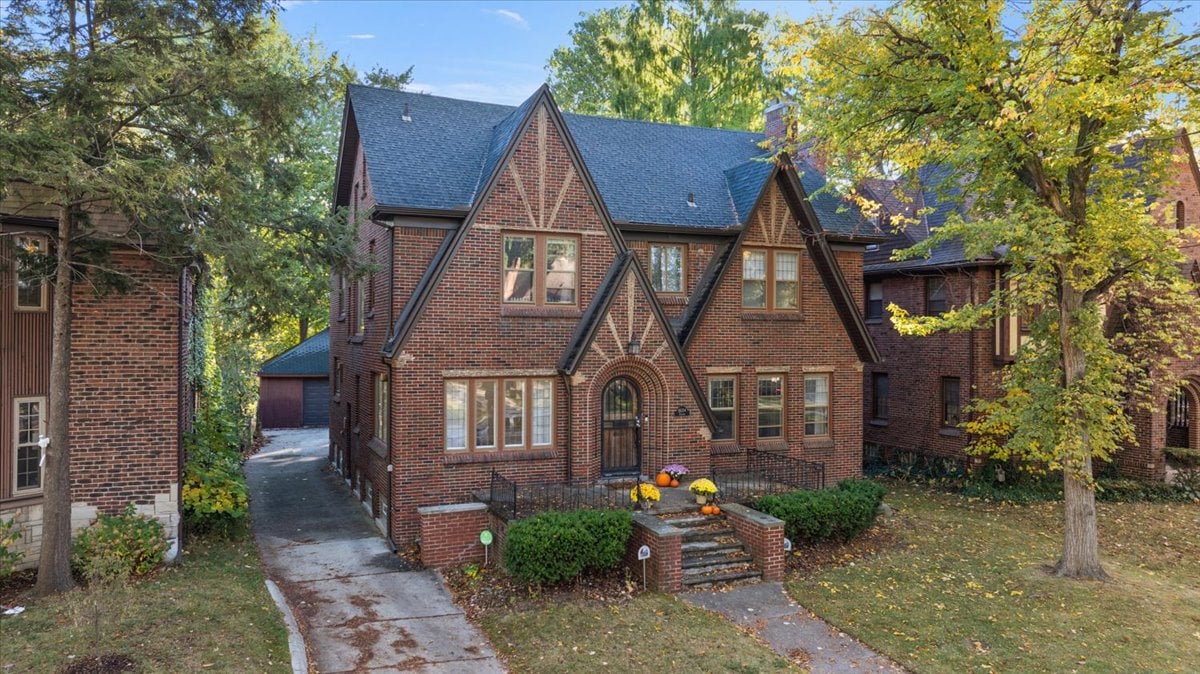



Red-brick house with steep gables and an arched entry, framed by autumn trees.
Red-brick home with steep gables, an arched entry, and autumn trees in front.
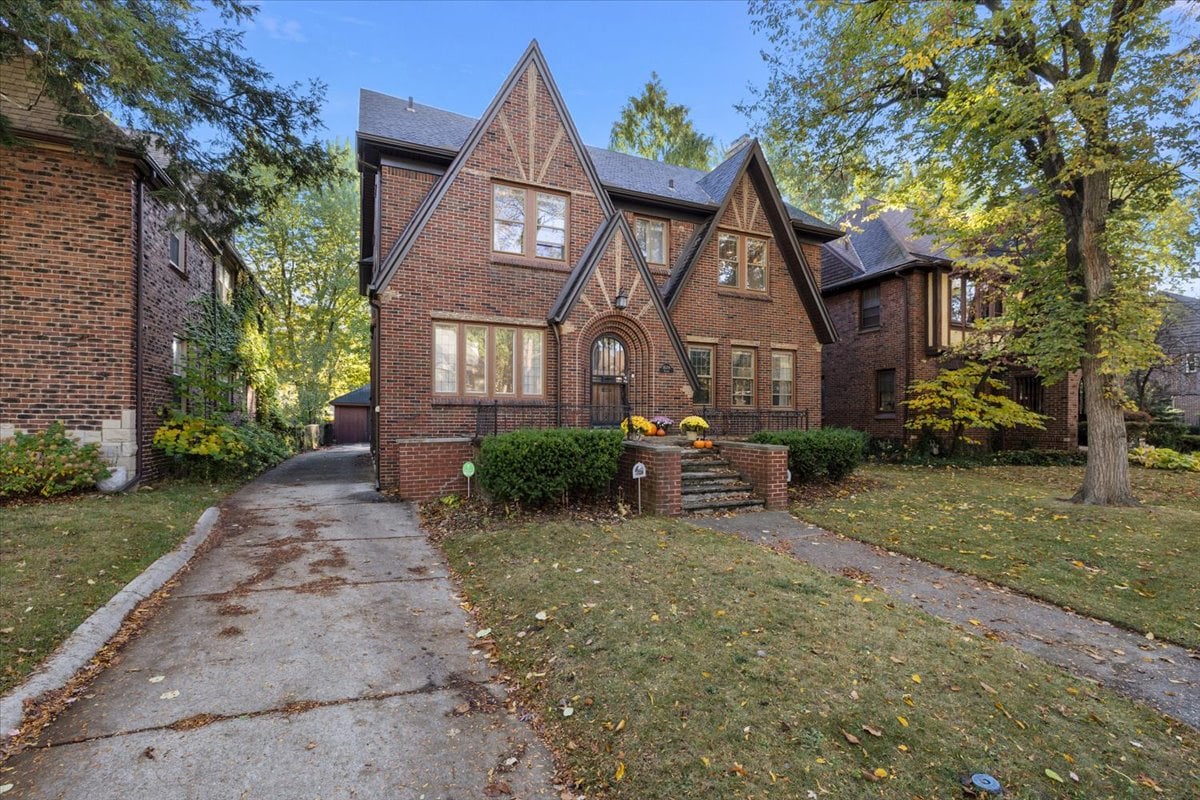
Red brick house with steep gables, an arched entry, and a leaf-strewn driveway.
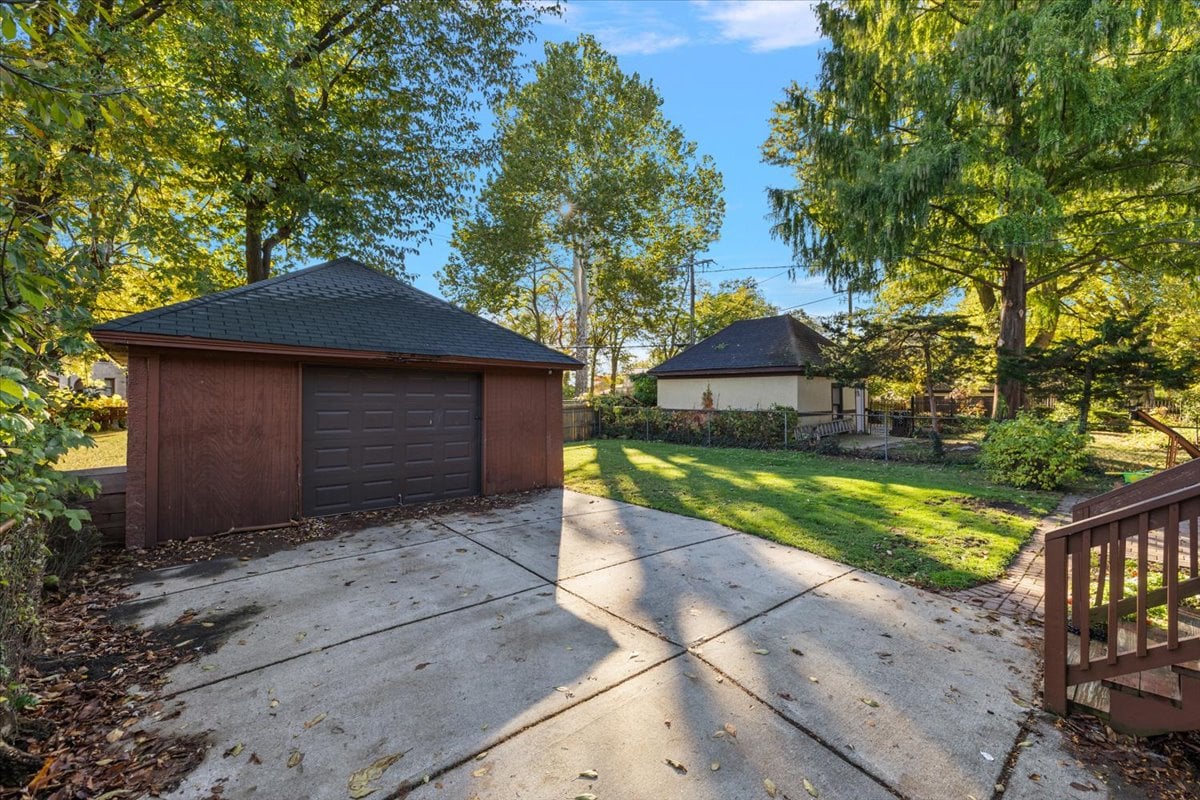
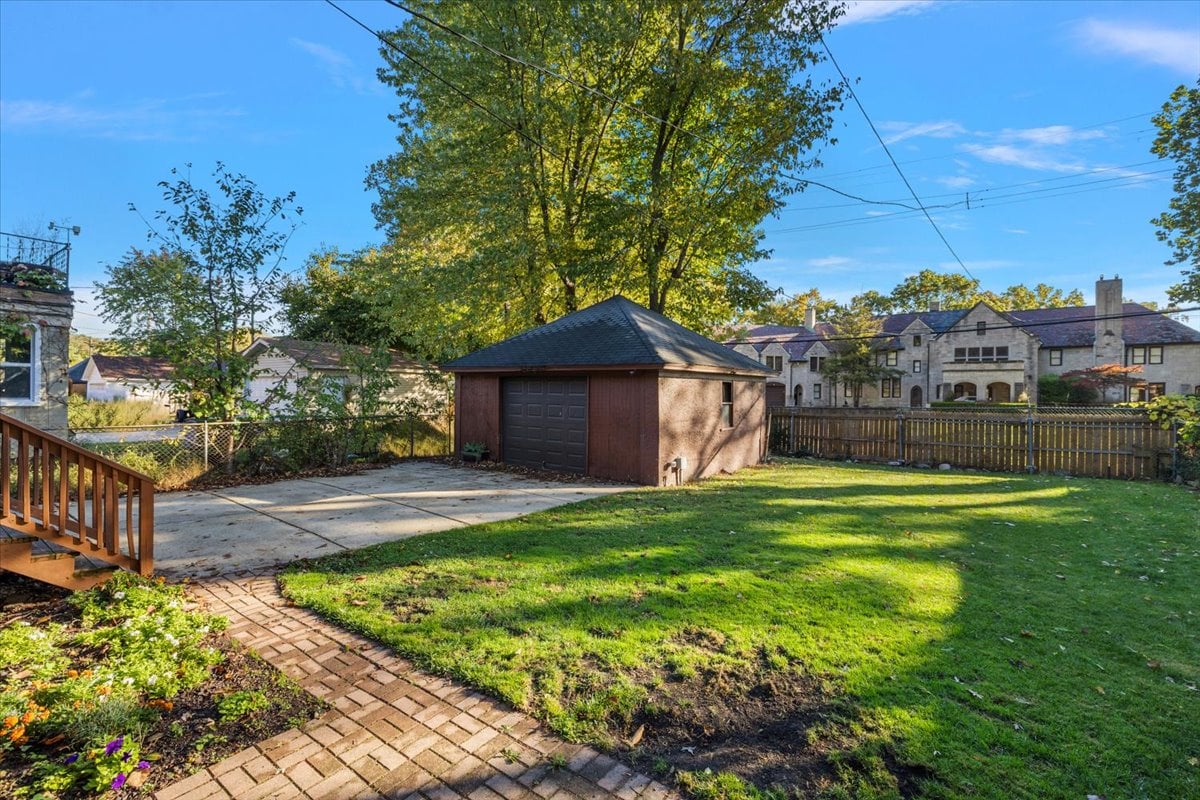
Detached brown garage beside a concrete driveway, with a grassy yard and mature trees.
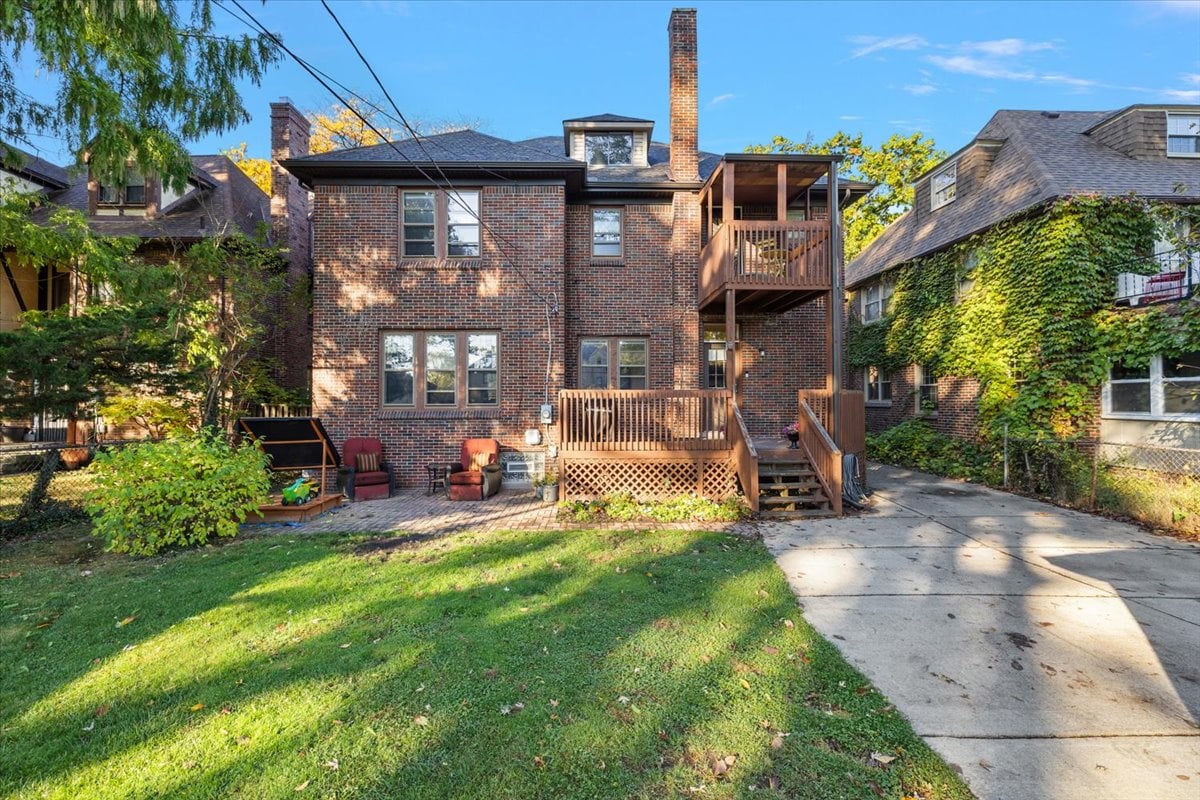
Rear of a two-story brick home with wooden decks, outdoor seating, lawn, and driveway.
Backyard with a detached brown garage, concrete driveway, lawn, and mature trees.
Red brick house with steep gables, an arched entry, and a driveway beside autumn trees.
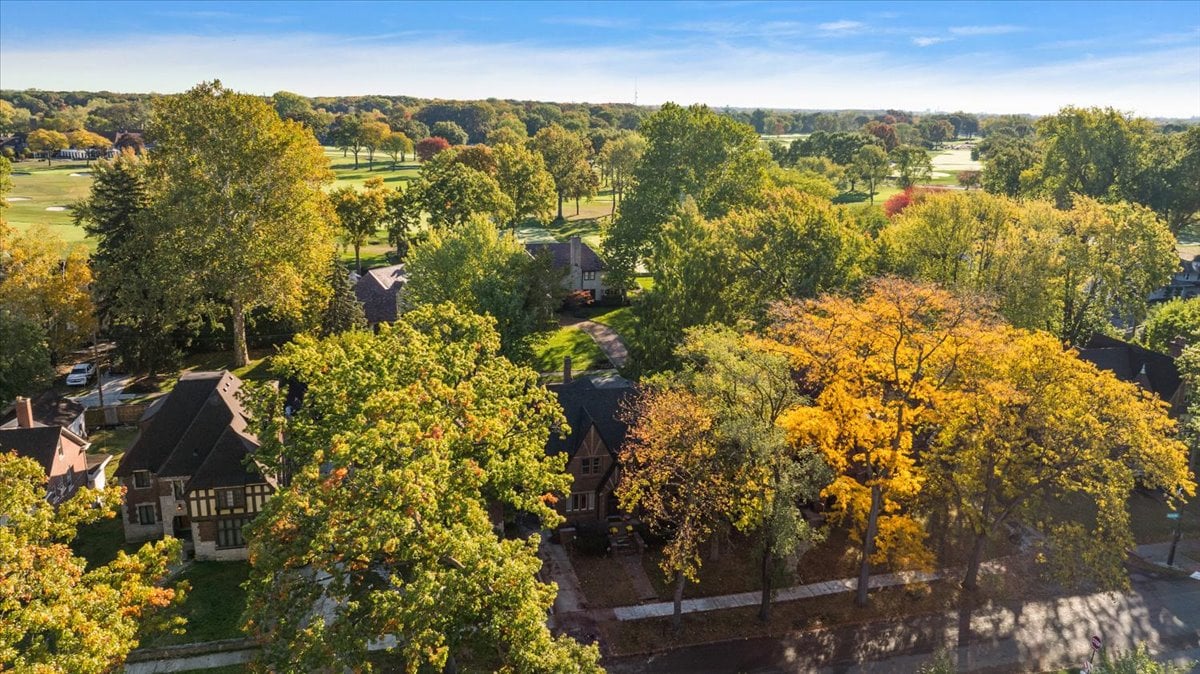
Aerial view of homes beside broad golf-course fairways, framed by colorful autumn trees.
Aerial view of homes beside a golf course, with colorful autumn trees.
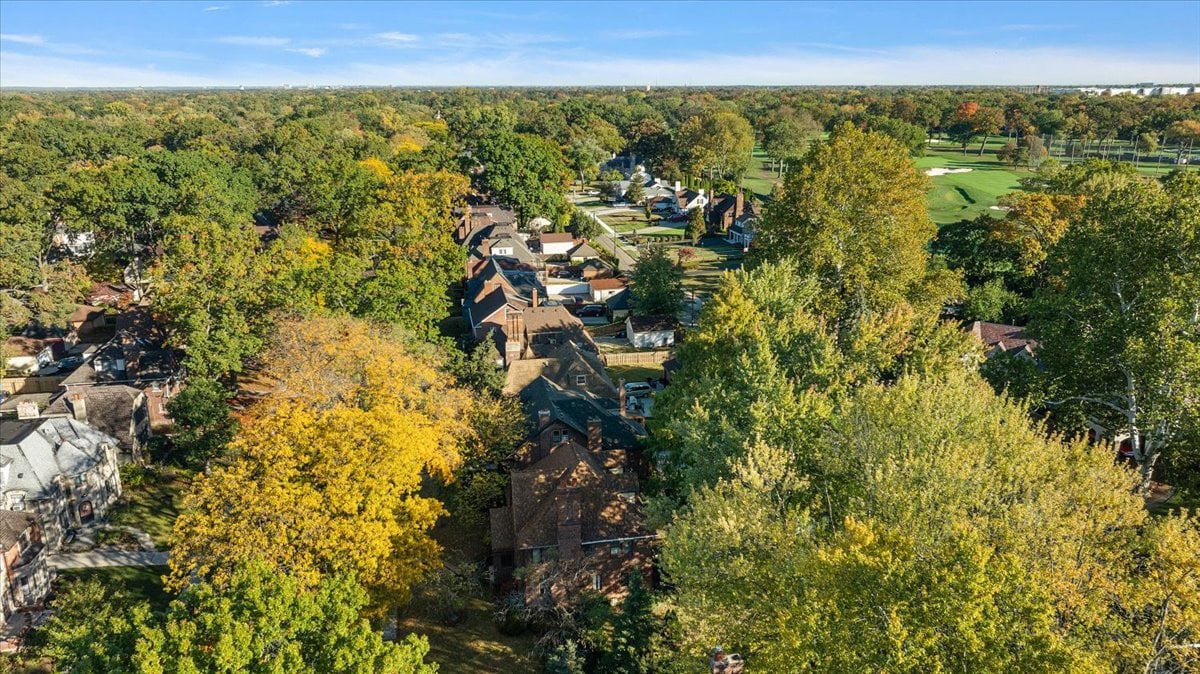
Aerial view of a residential neighborhood beside a golf course, framed by autumn-colored trees.
Aerial view of homes among autumn trees, with a golf course in the distance.
Aerial view of a leafy neighborhood beside a golf course, with a distant city skyline.
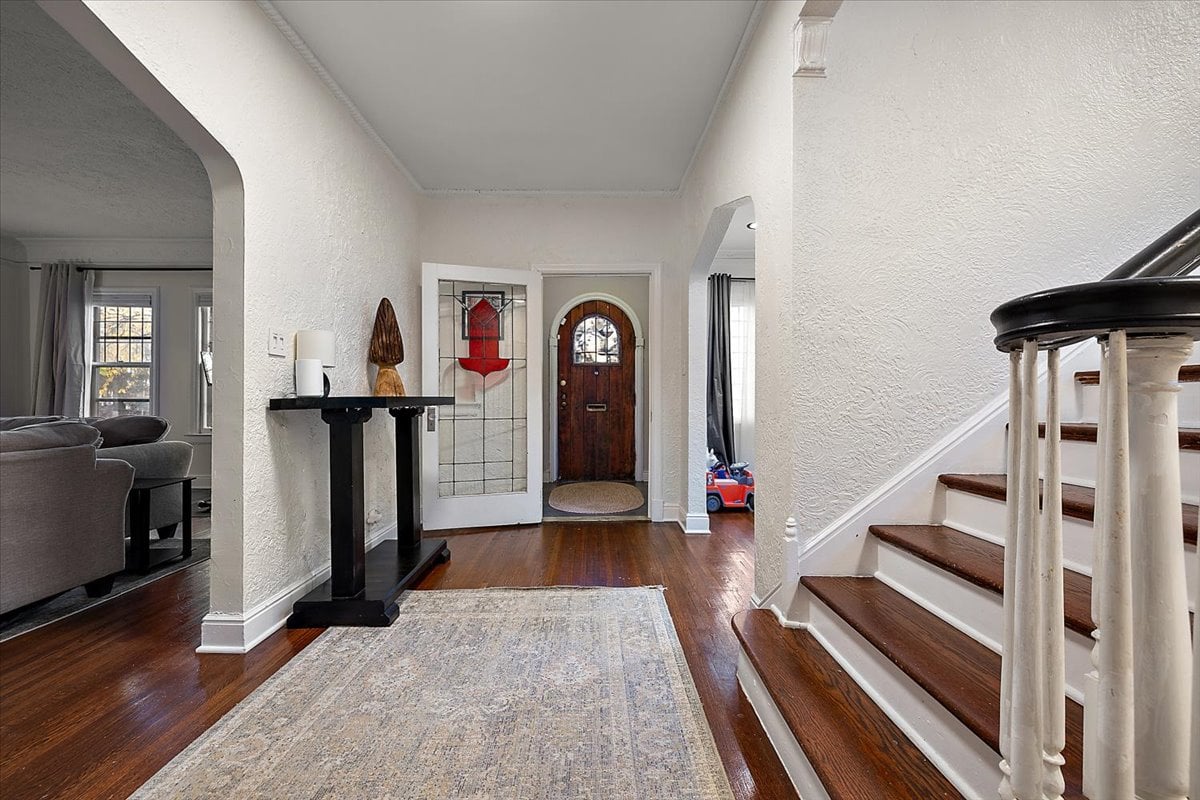
Foyer with hardwood floors, an arched-window front door, stained-glass door, and staircase.
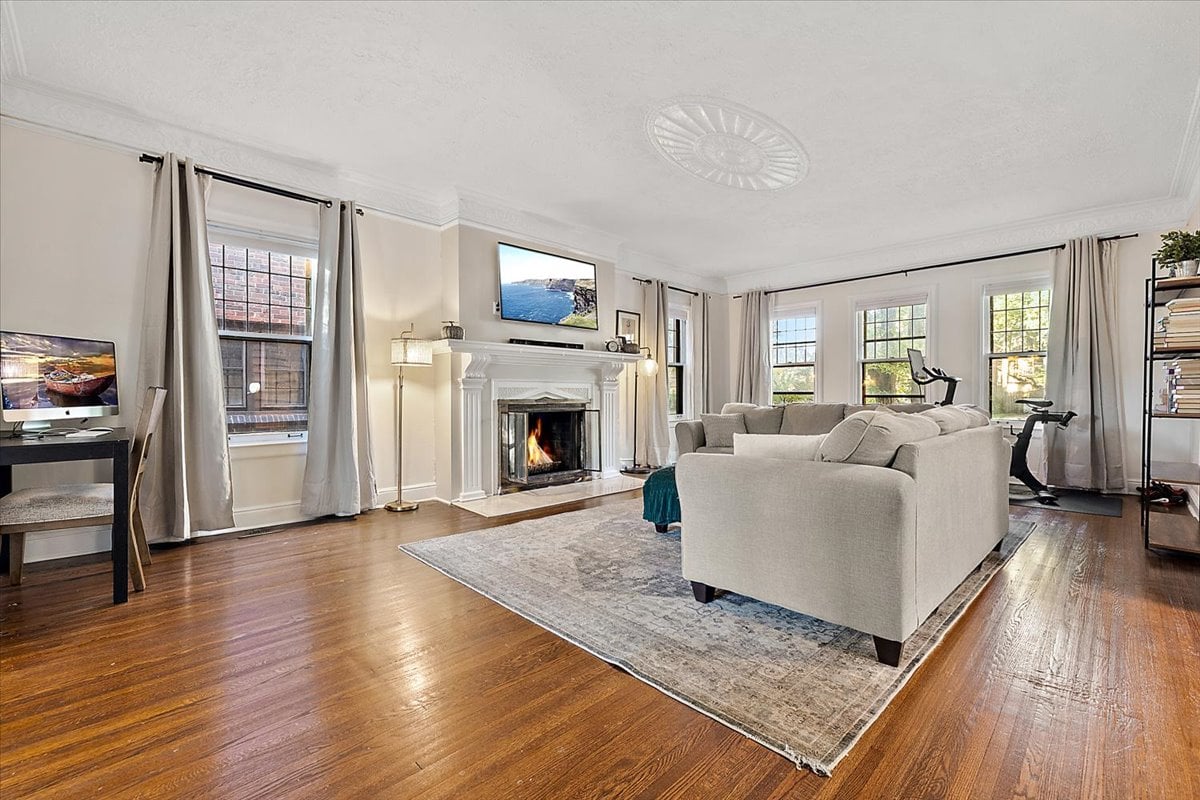
Living room with a lit fireplace, cream sectional, hardwood floors, and large windows.
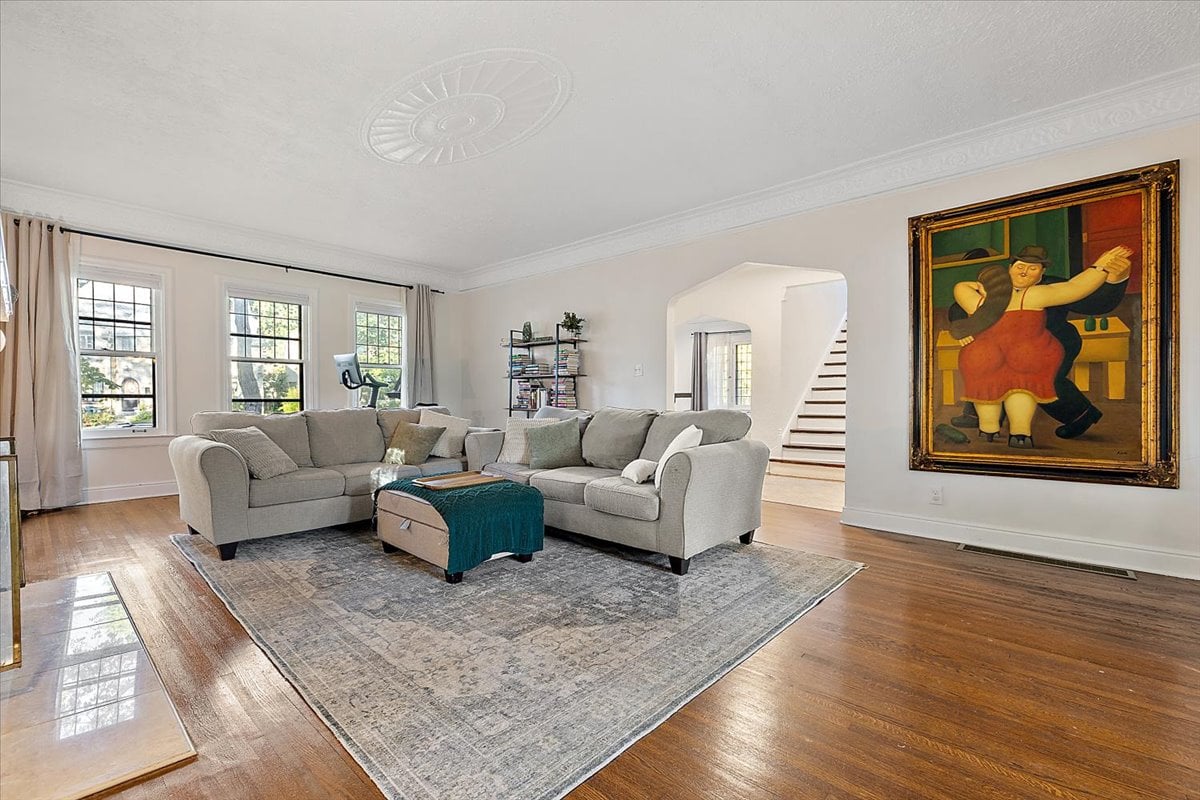
Living room with a gray sectional, polished hardwood floors, and a large framed painting beside the staircase.
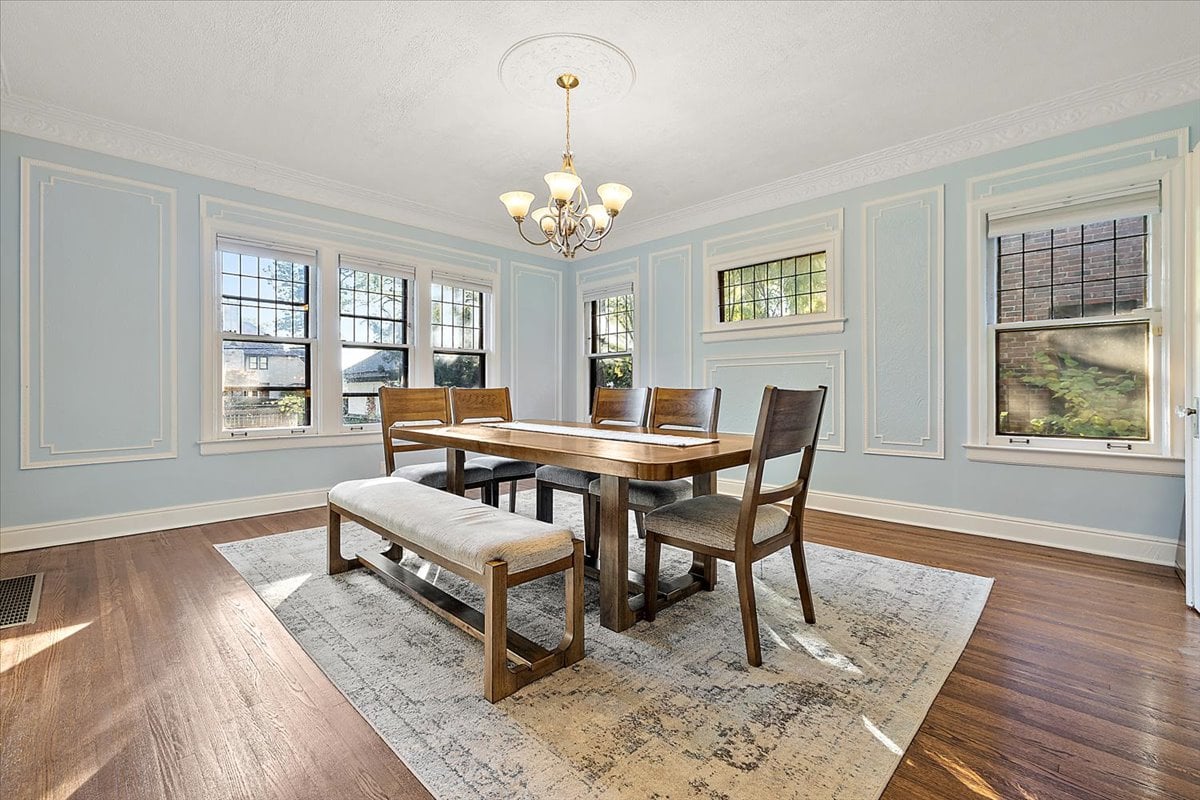
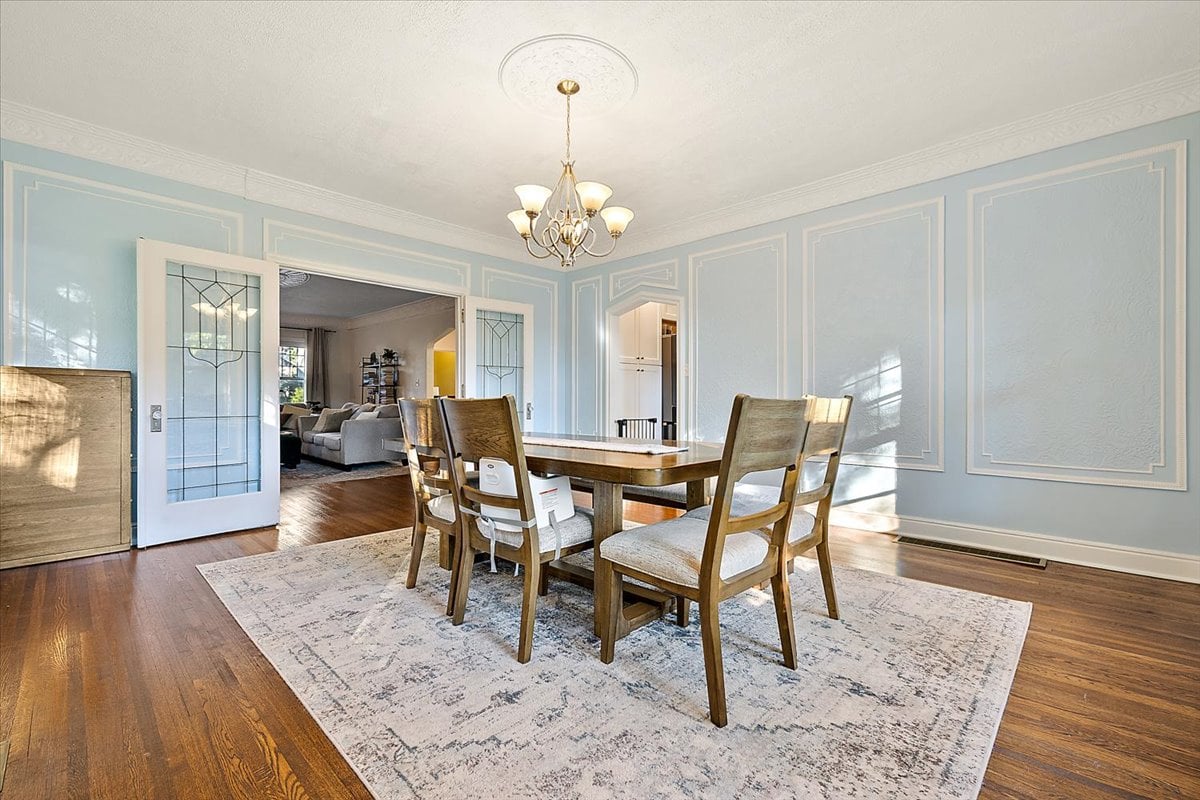
Dining room with pale blue paneled walls, a wooden table and bench, hardwood floors, and a chandelier.
Dining room with blue paneled walls, a wooden table and chairs, and a chandelier.
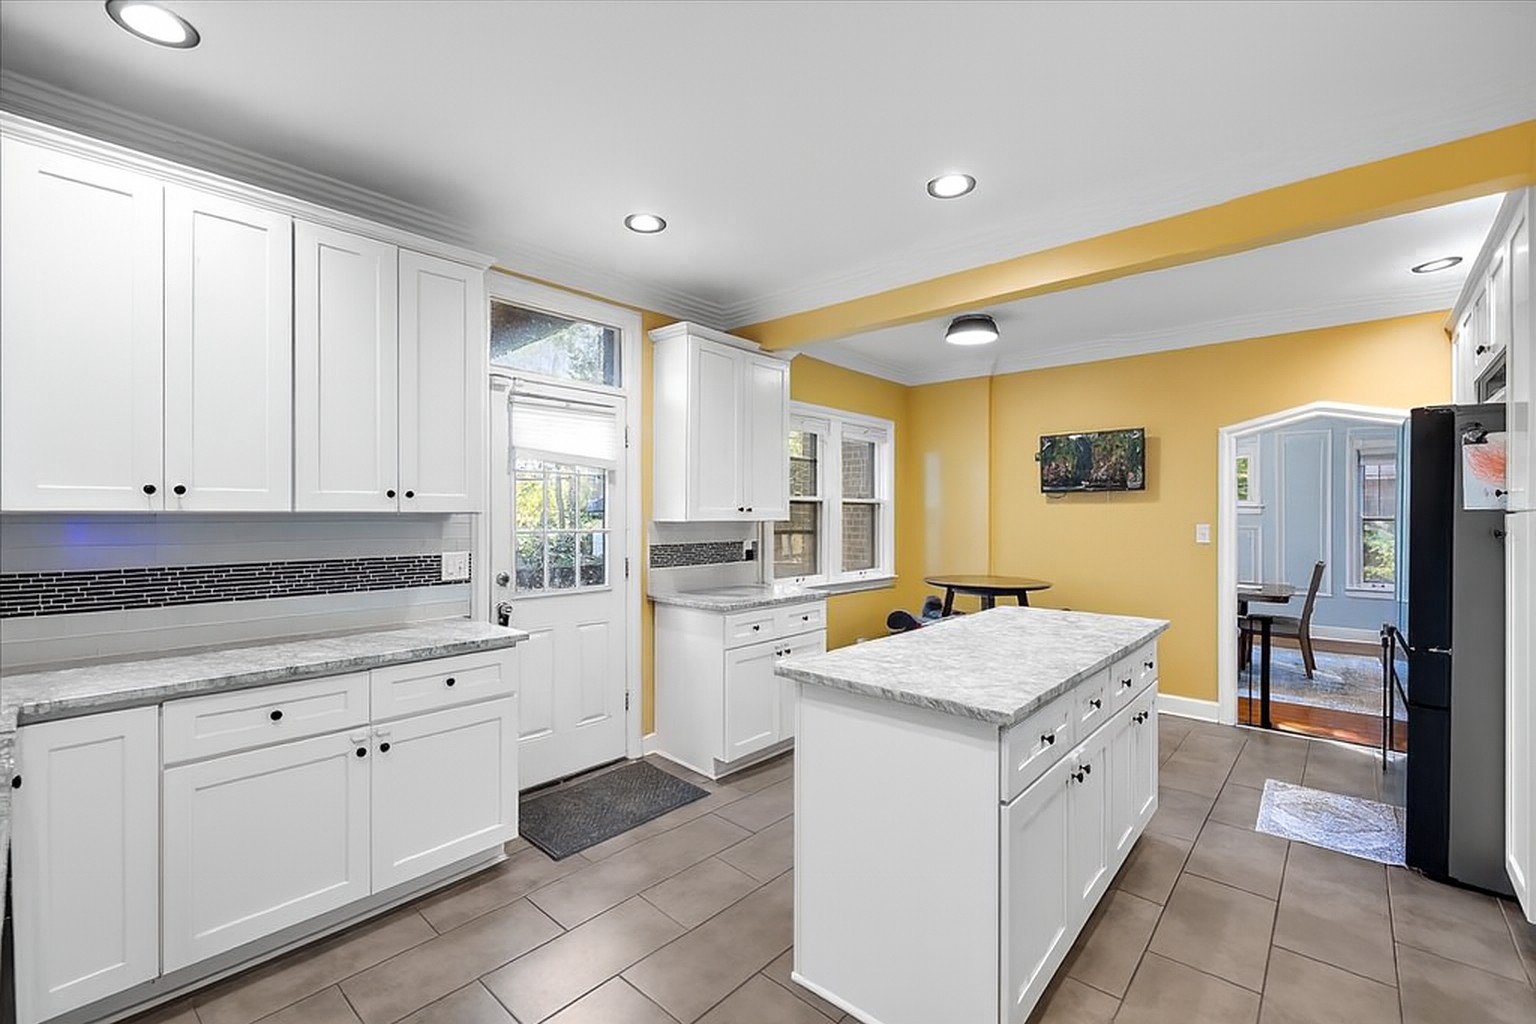
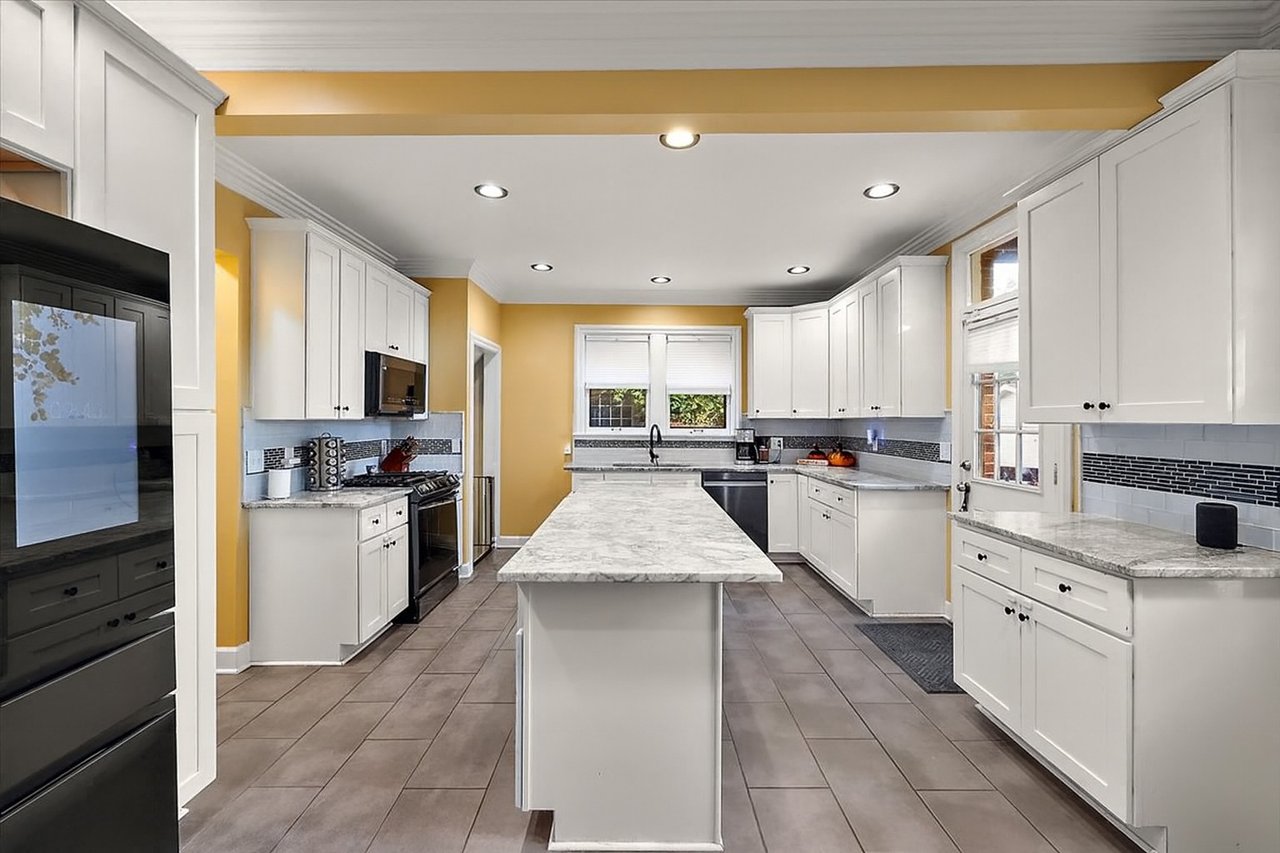
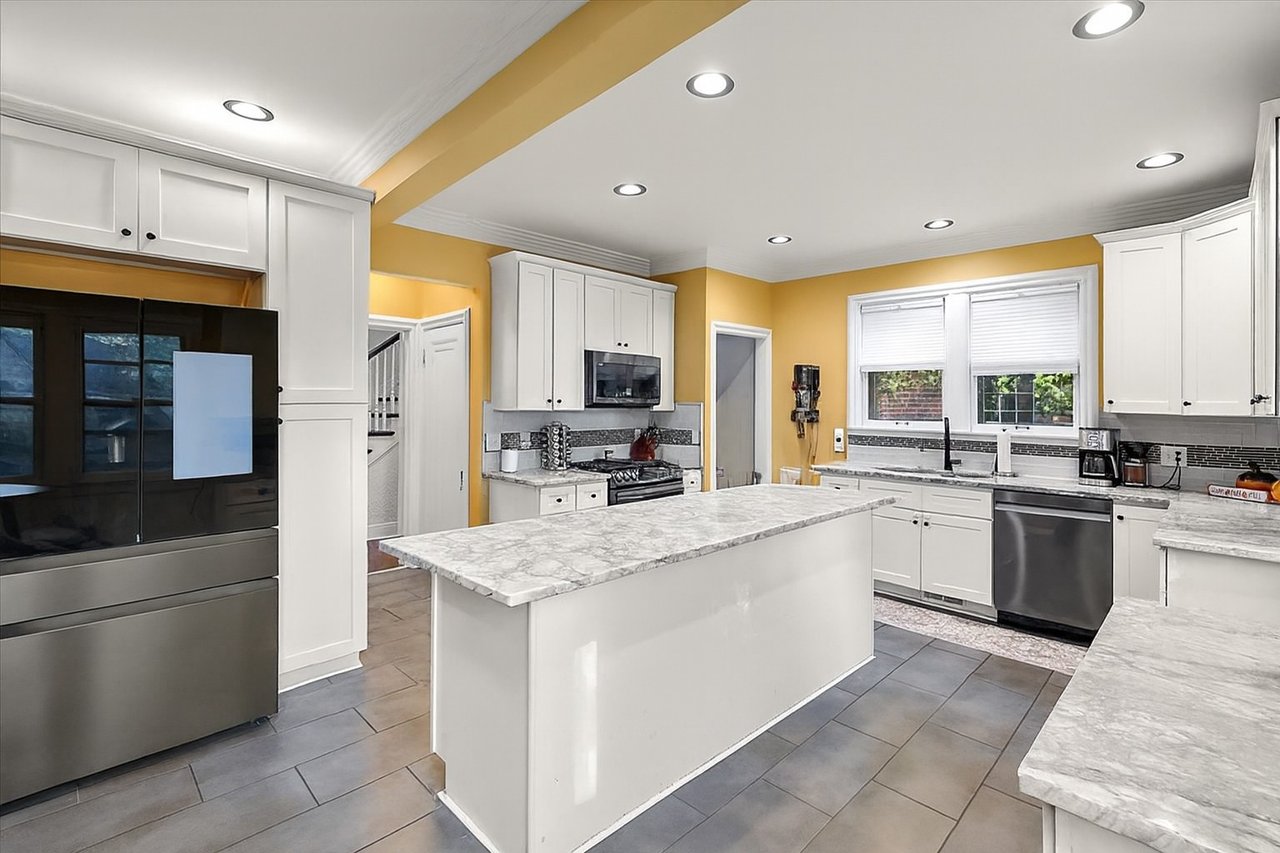
Kitchen with white cabinets, a large stone island, stainless steel appliances, and mustard-yellow walls.
Bright kitchen with white cabinetry, a stone island, tile floors, and yellow walls.
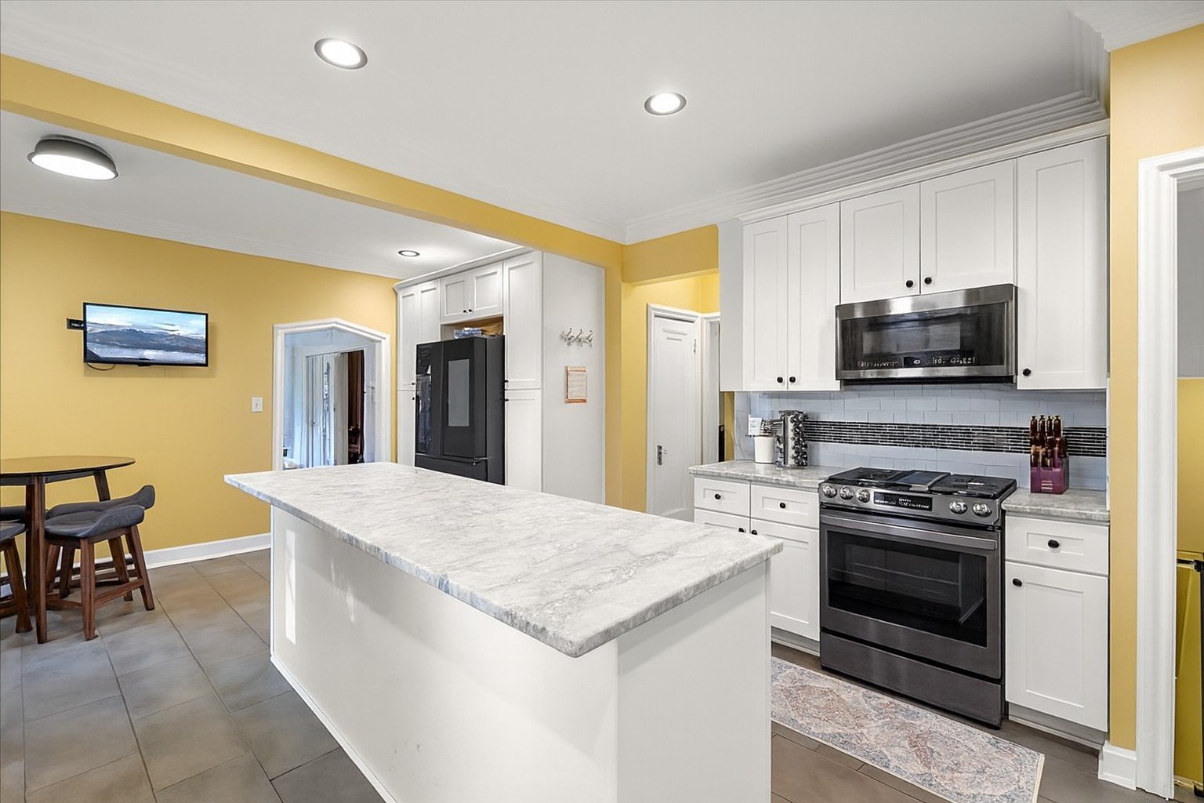
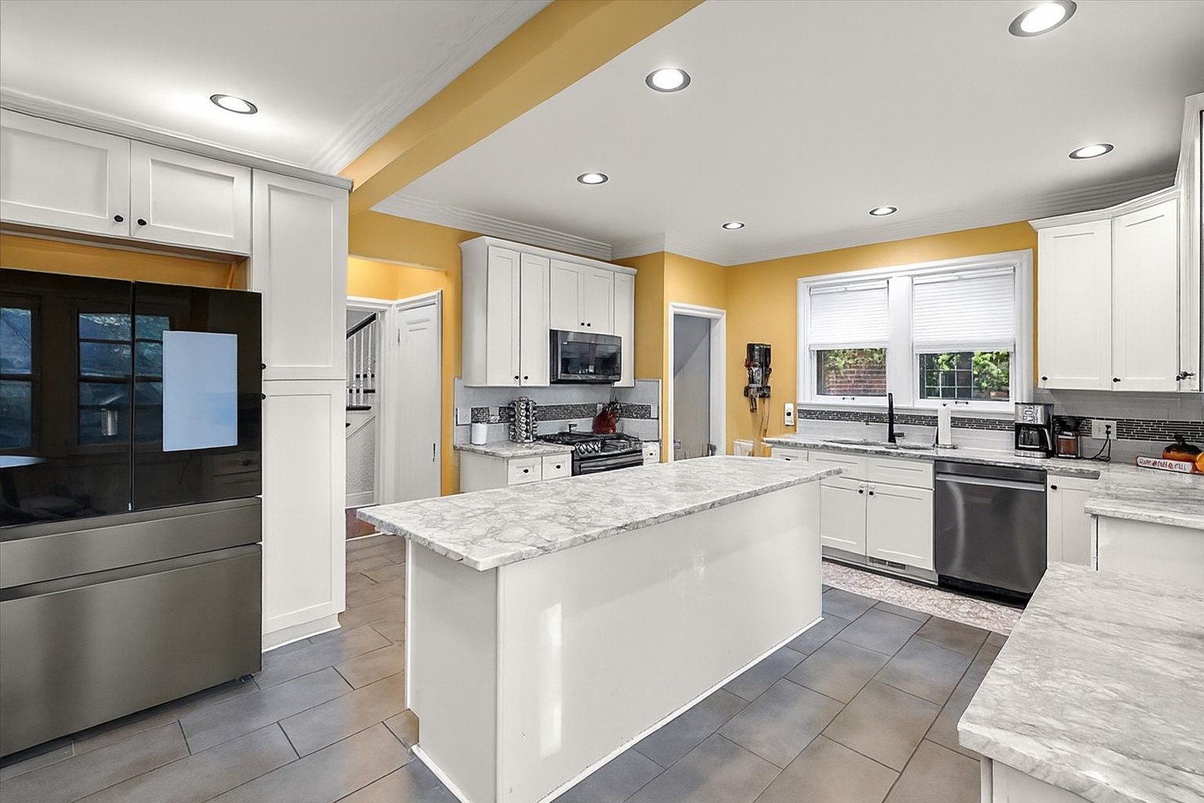
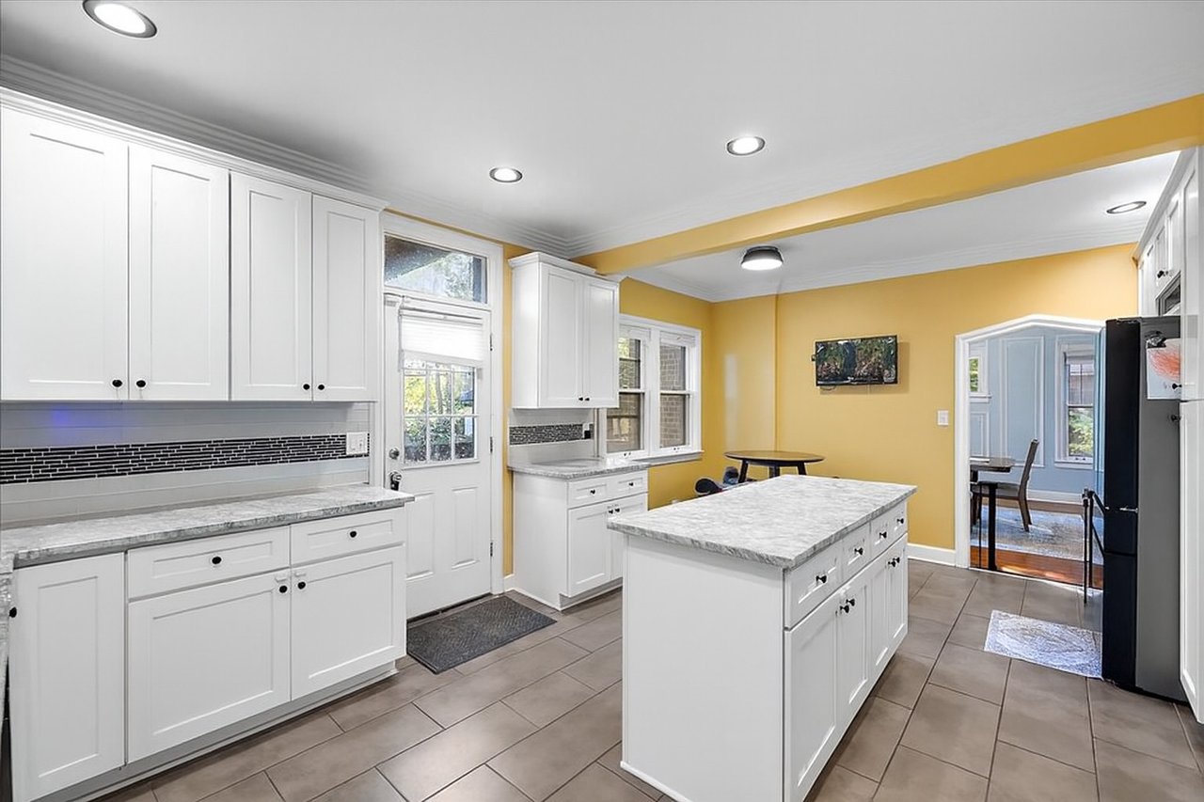
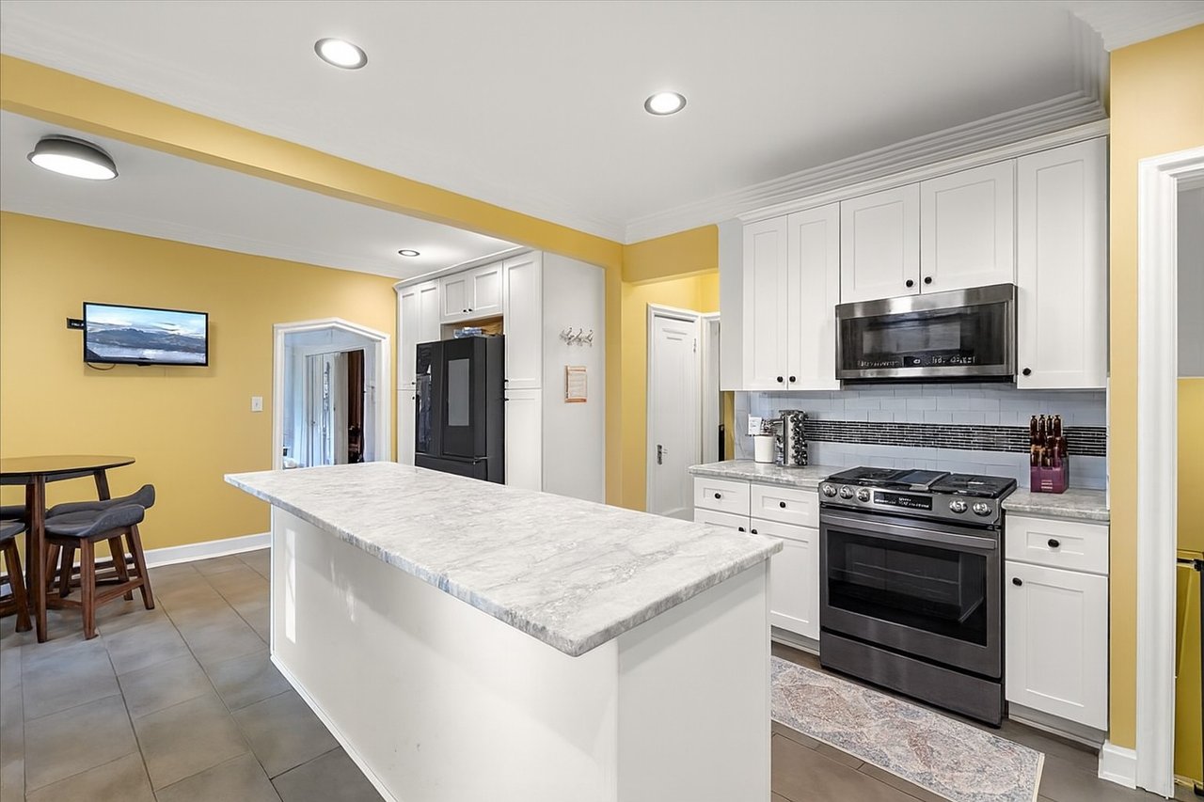
Kitchen with a large marble-look island, white cabinets, and stainless steel appliances.
Renovated kitchen with a large marble-look island, white cabinets, and stainless steel appliances.
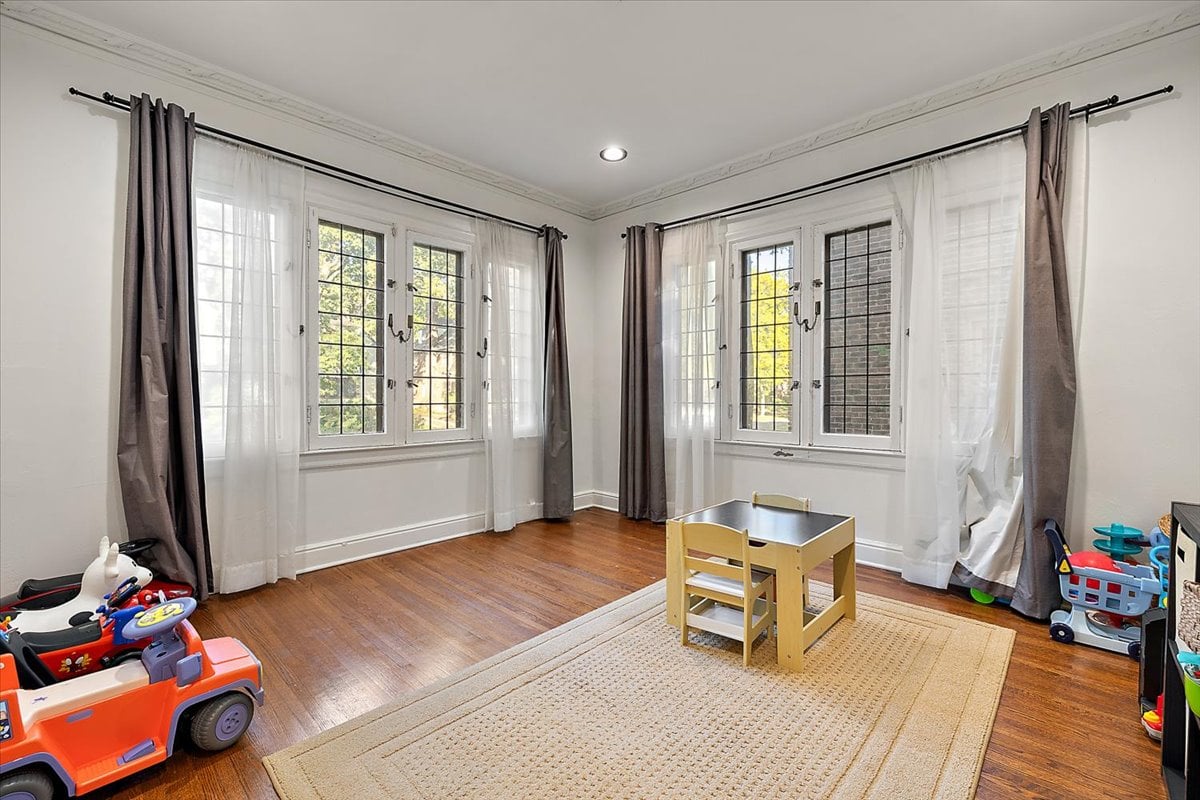
Bright playroom with hardwood floors, tall multi-pane windows, a child-sized table, and toys.
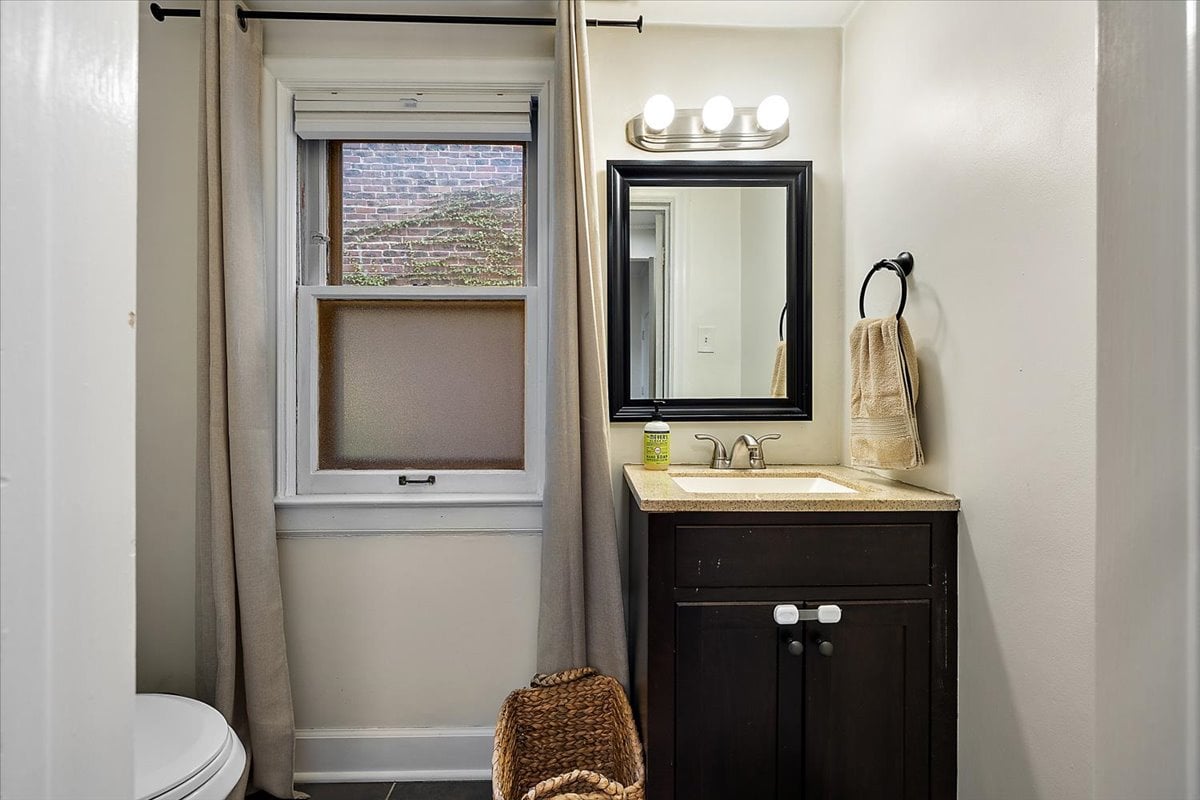
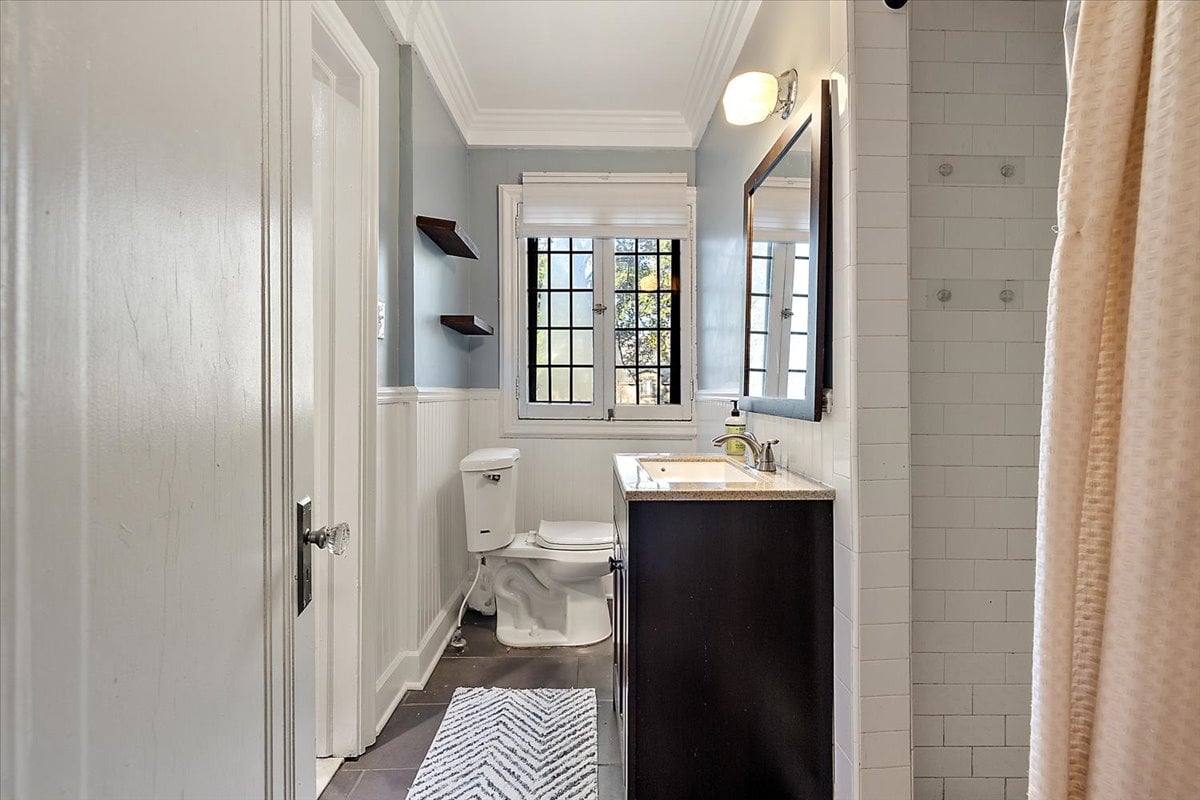
Bathroom with a dark wood vanity, black-framed mirror, and curtained window.
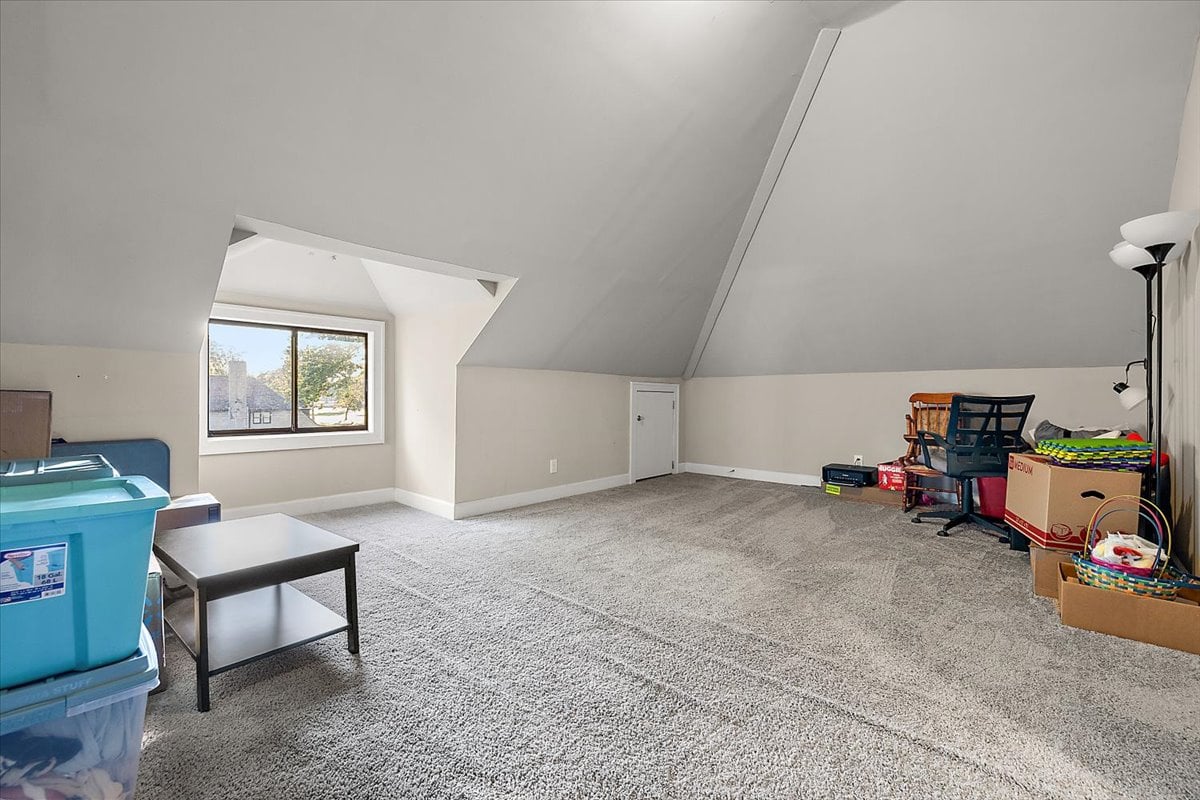
Finished attic room with sloped ceilings, gray carpet, a window, furniture, and storage boxes.
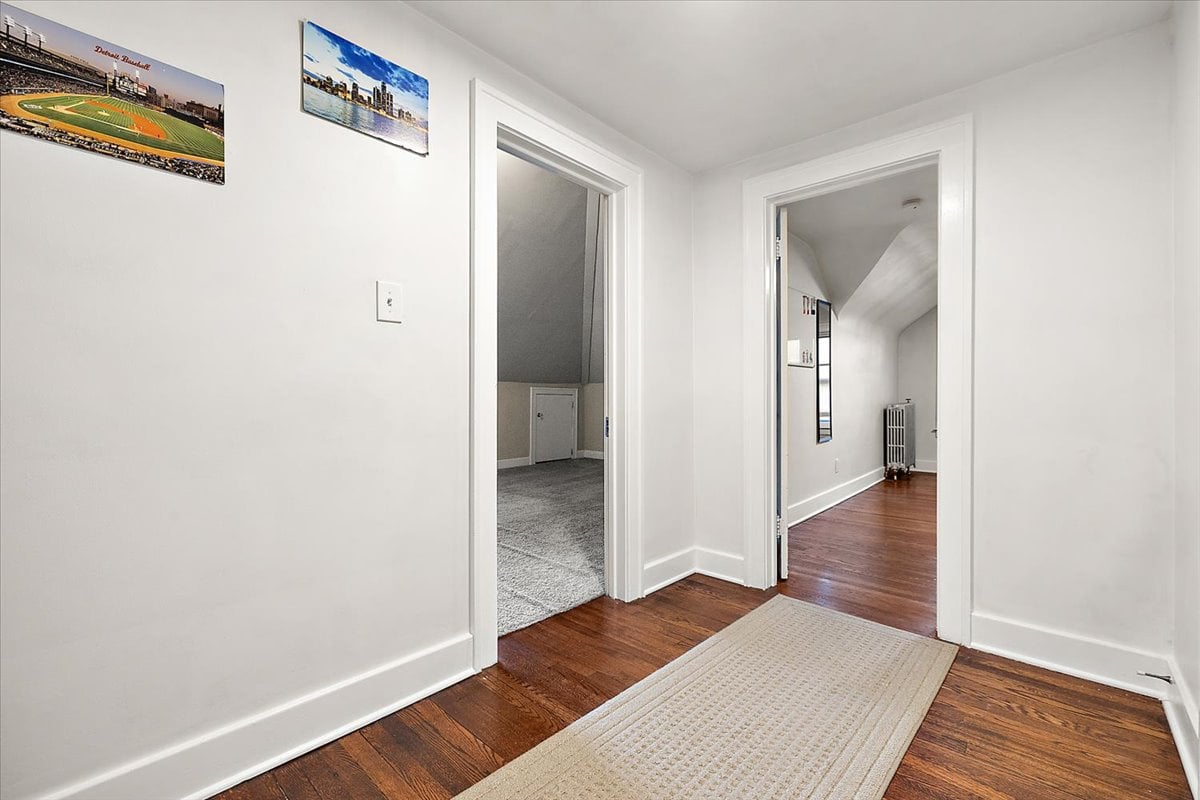
Hallway with hardwood floors and a runner rug, opening to two rooms with sloped ceilings.
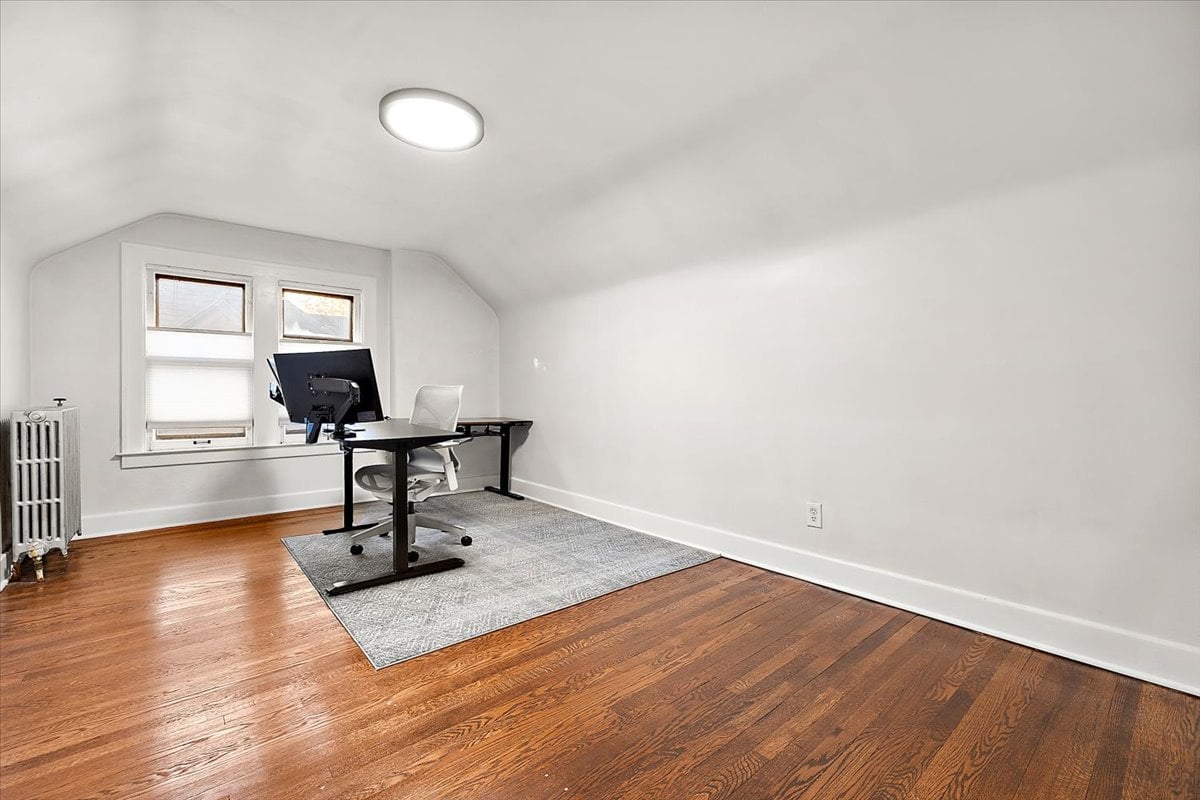
Home office with a desk and monitor beside two windows, over hardwood floors and a gray rug.
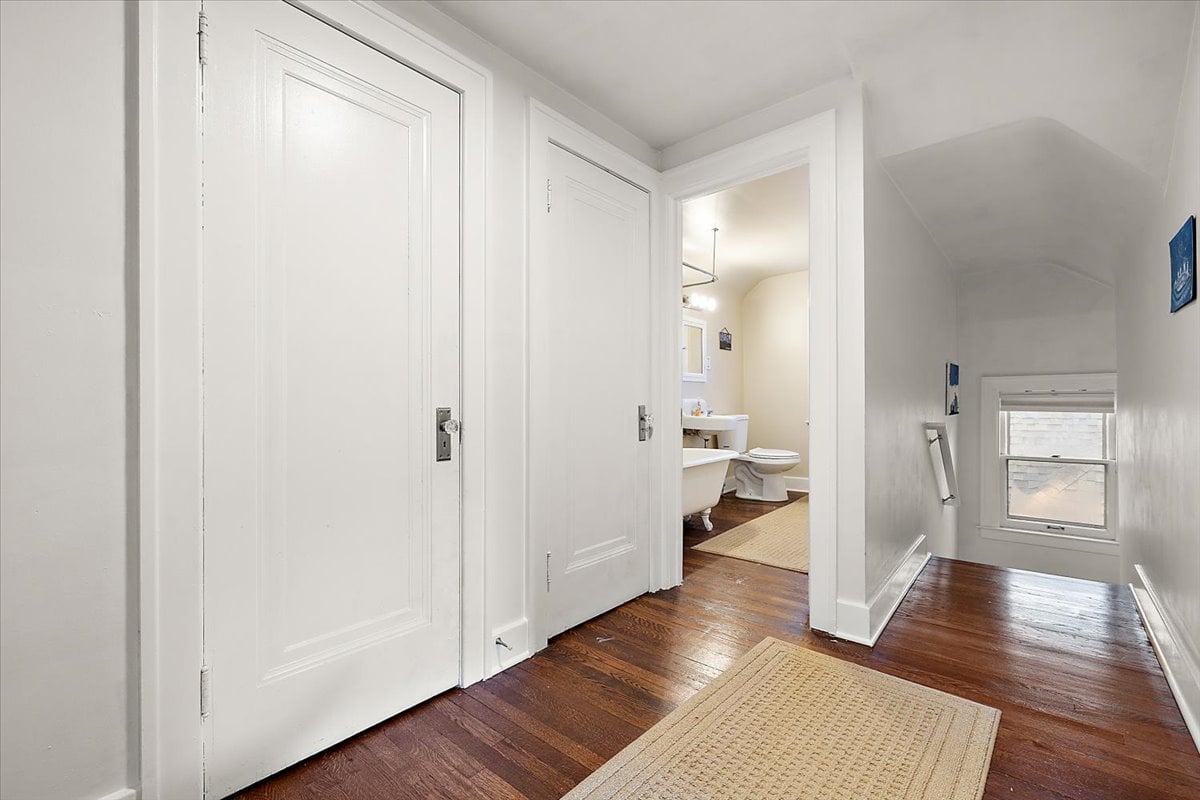
Hallway with dark hardwood floors, white paneled doors, and a bathroom visible through an open doorway.
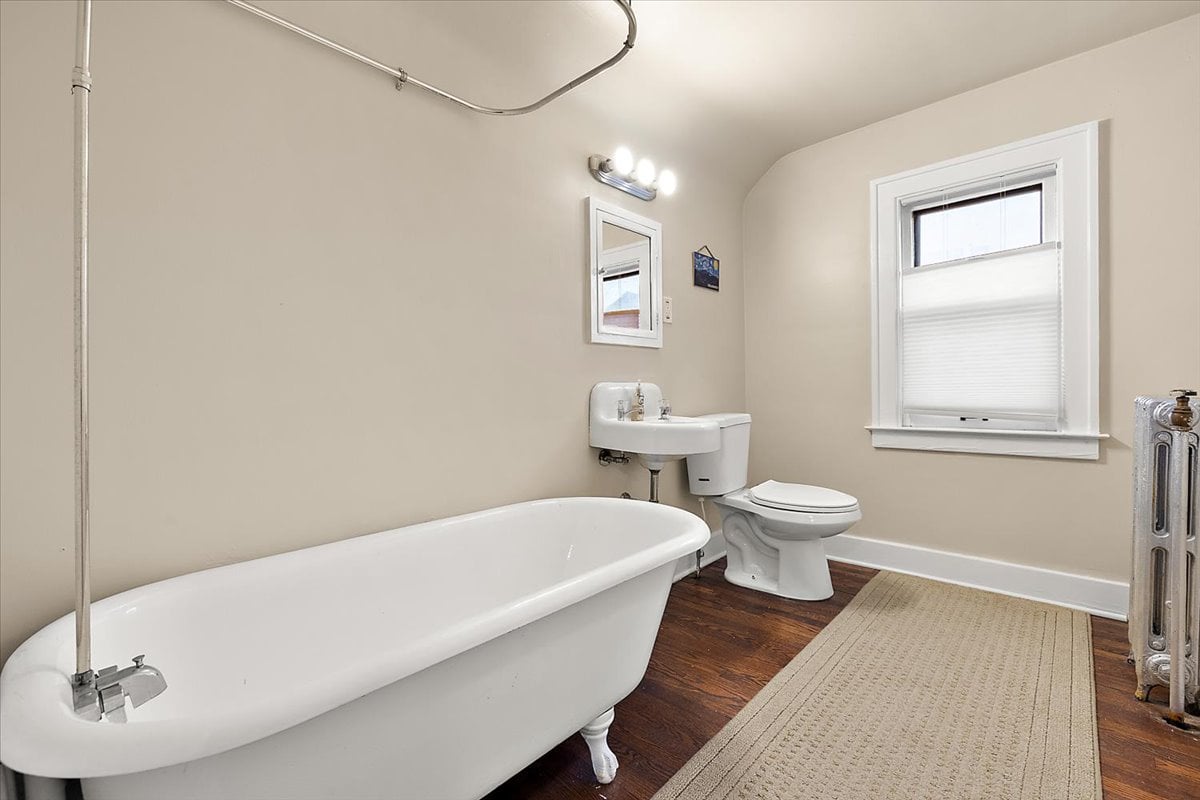
Bathroom with a white clawfoot tub, pedestal sink, and dark wood flooring.
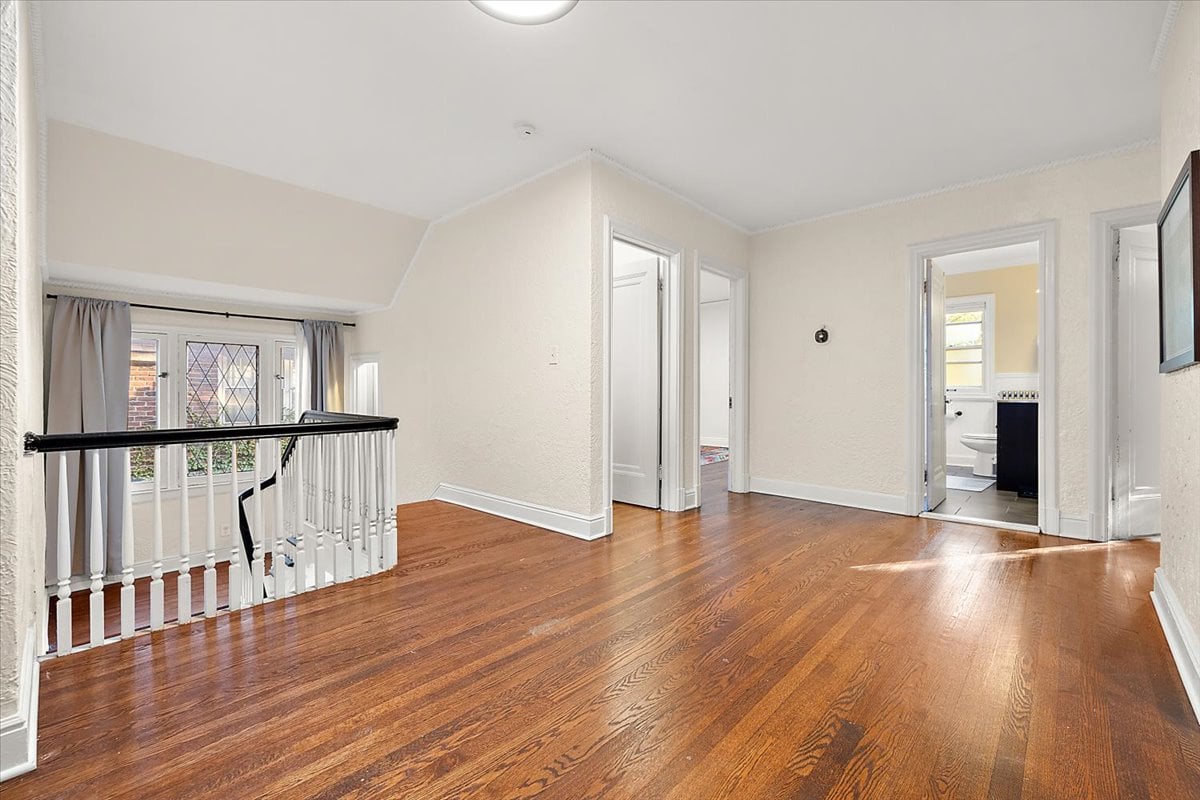
Upstairs landing with polished hardwood floors, white stair railing, and an open doorway to a bathroom.
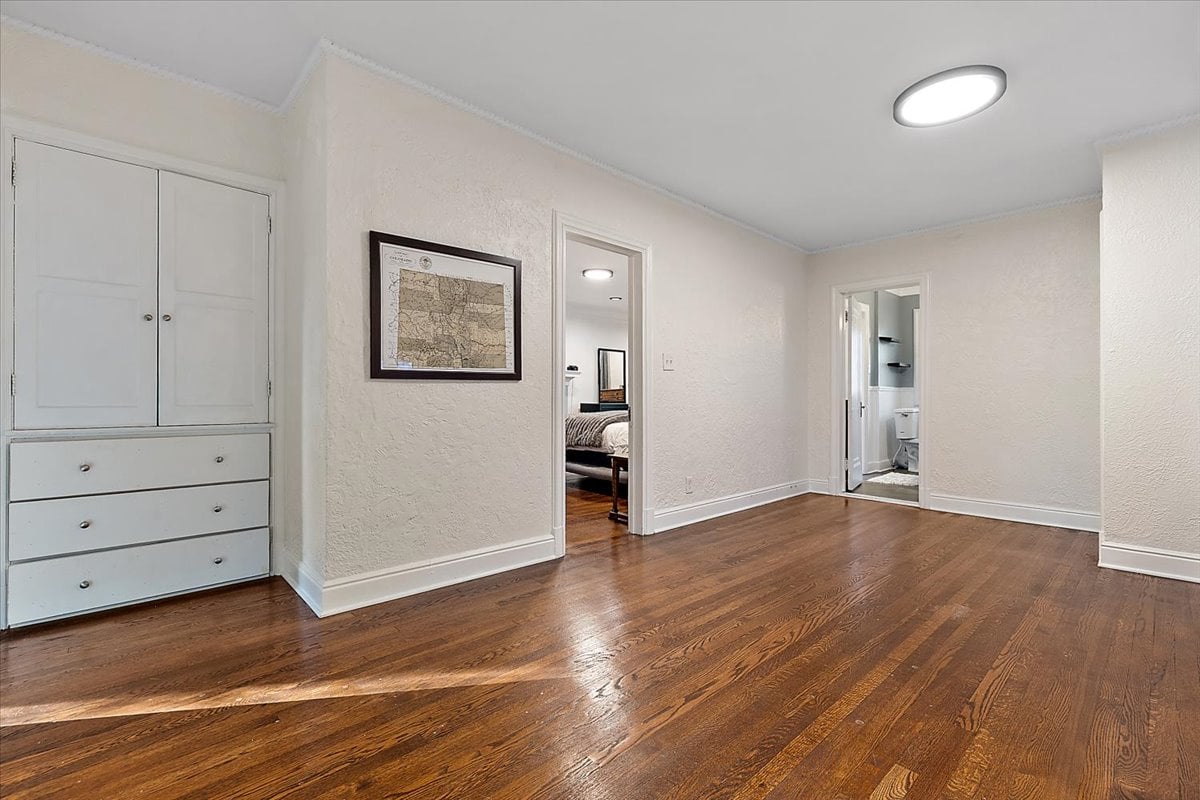
Bright room with hardwood floors and built-in white cabinets, opening to a bedroom and bathroom.
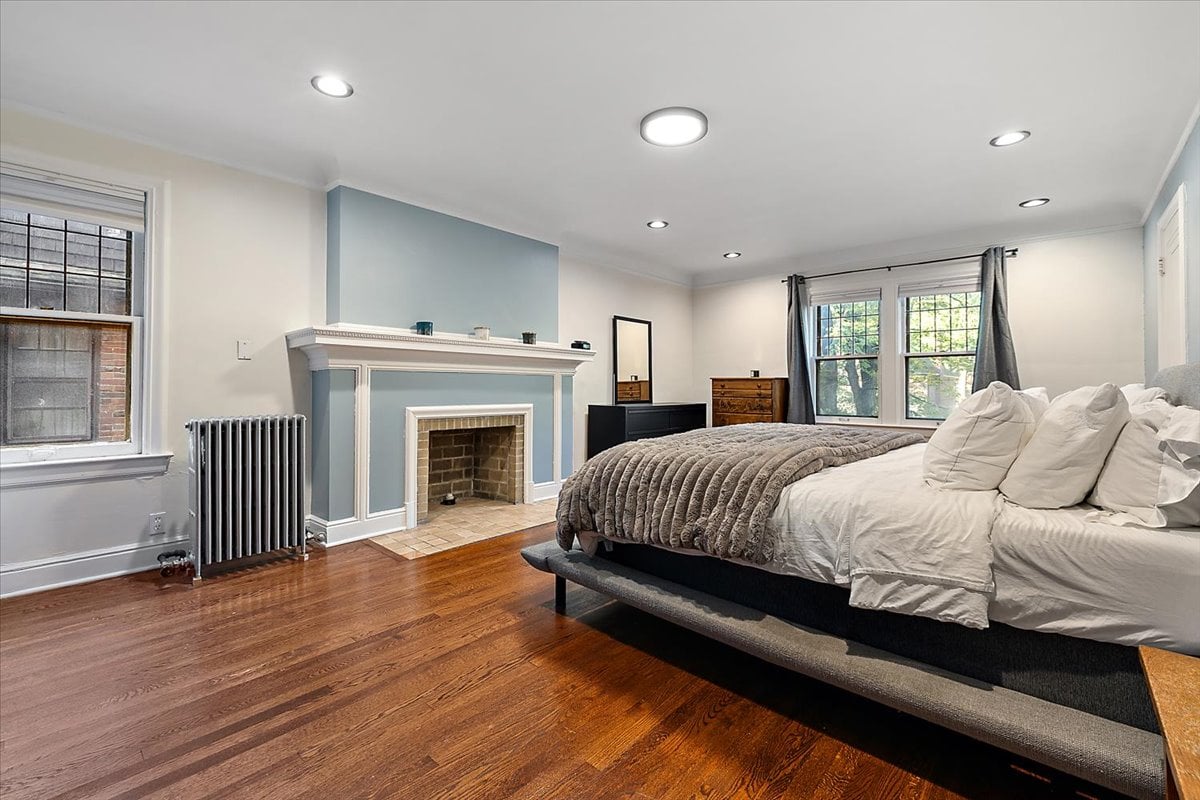
Bedroom with a large bed, hardwood floors, and a fireplace on a light blue wall.
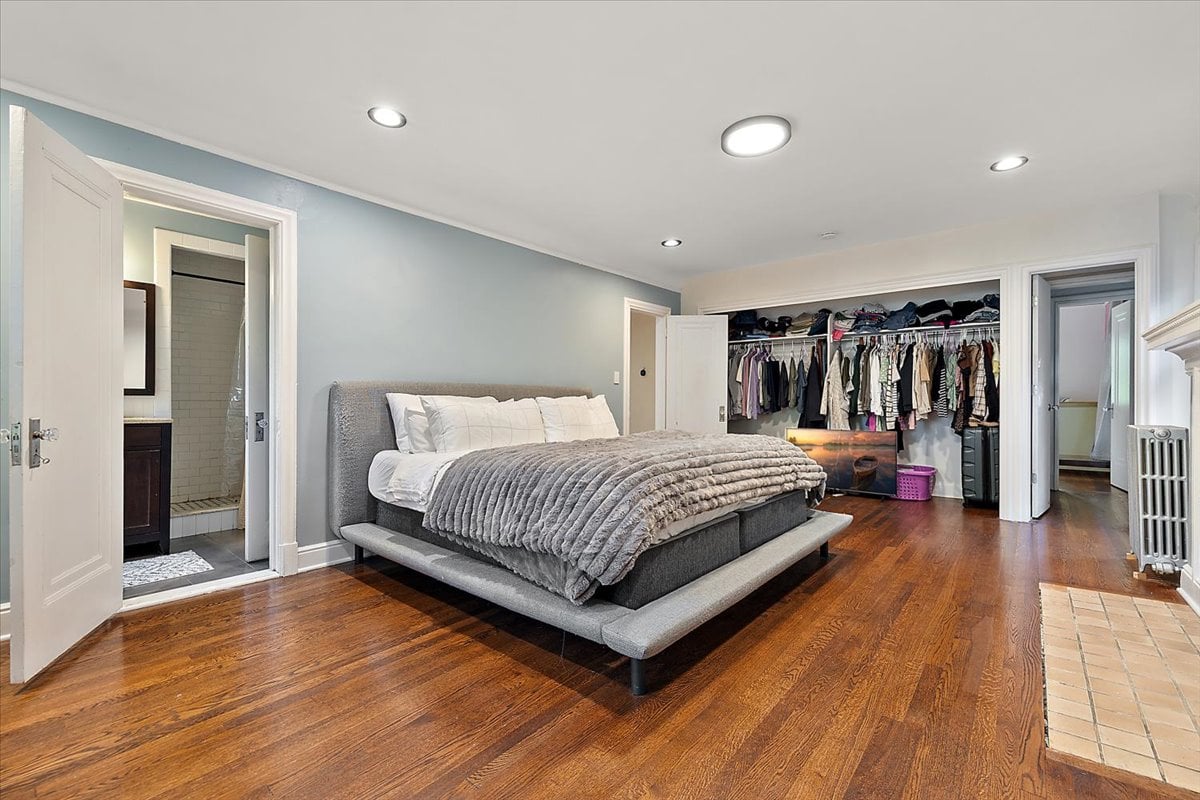
Bedroom with a gray upholstered bed, open clothing-filled closet, and adjoining bathroom.
Bathroom with a dark vanity, tiled shower, large window, and patterned rug.
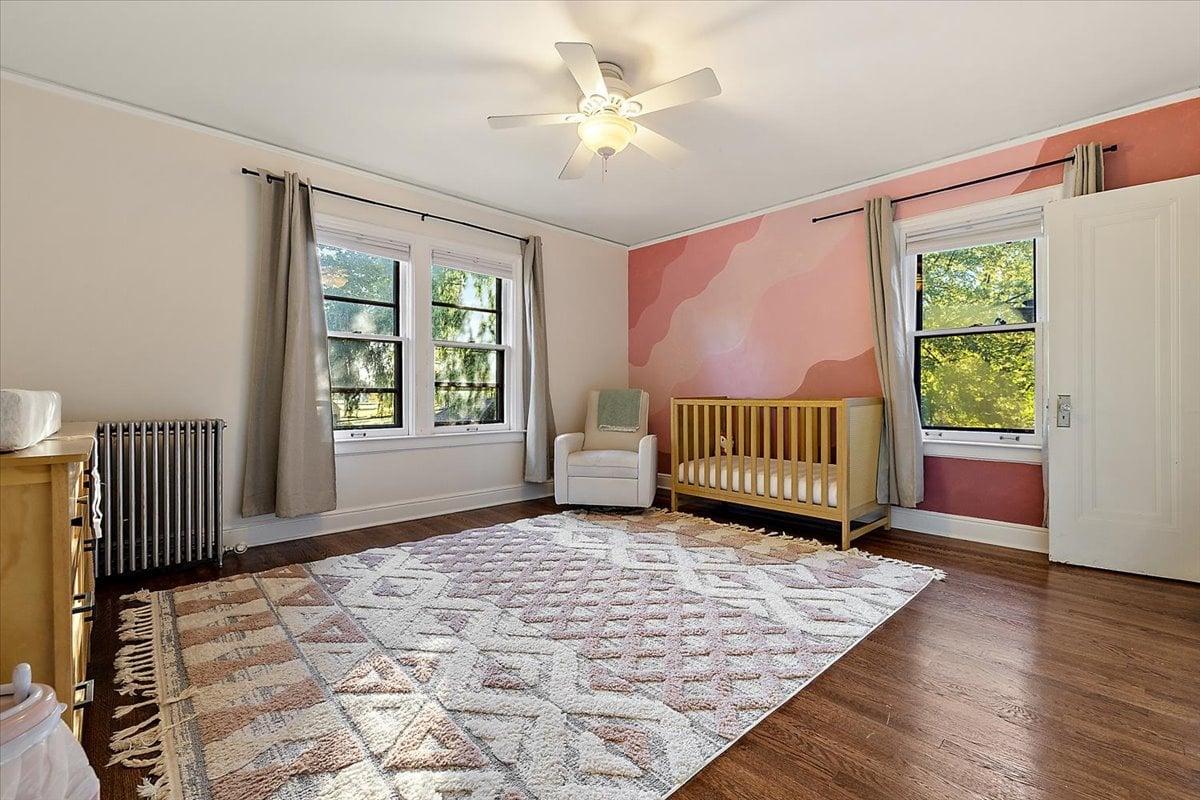
Nursery with a wooden crib, pink accent wall, and large patterned rug.
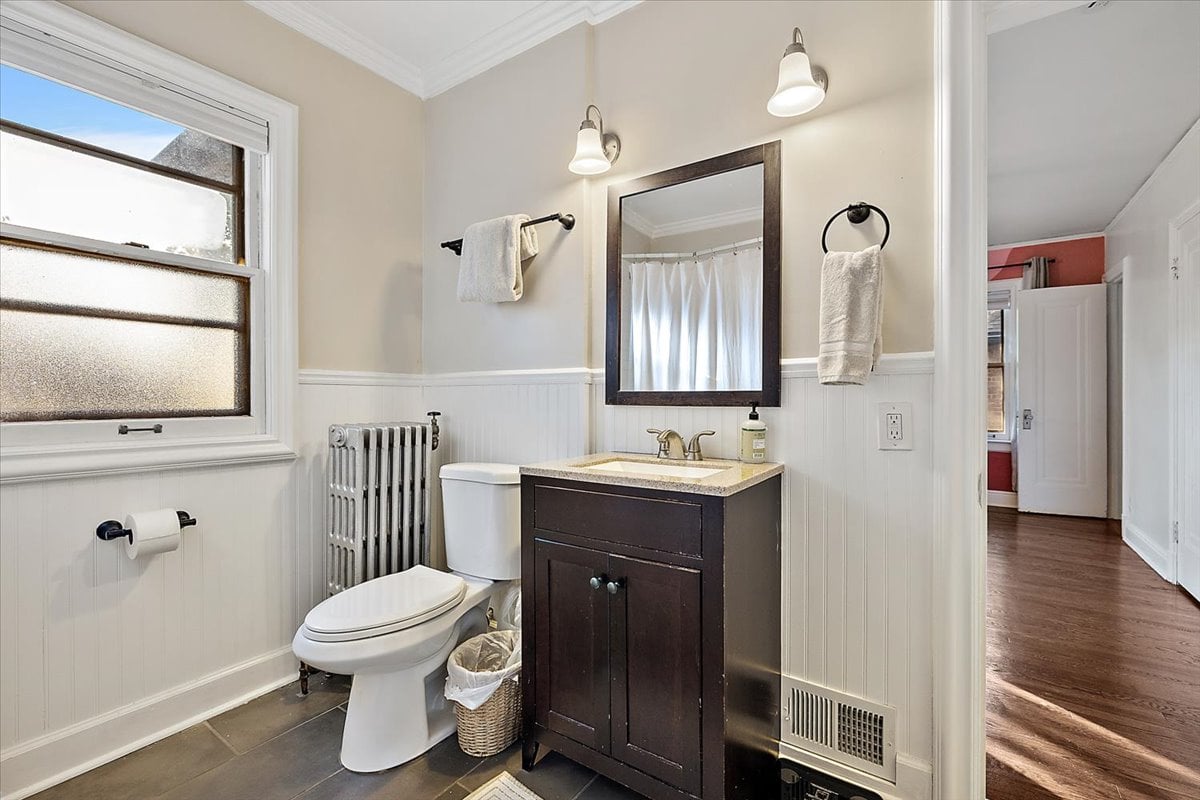
Bathroom with dark wood vanity, white beadboard wainscoting, frosted window, and exposed radiator.
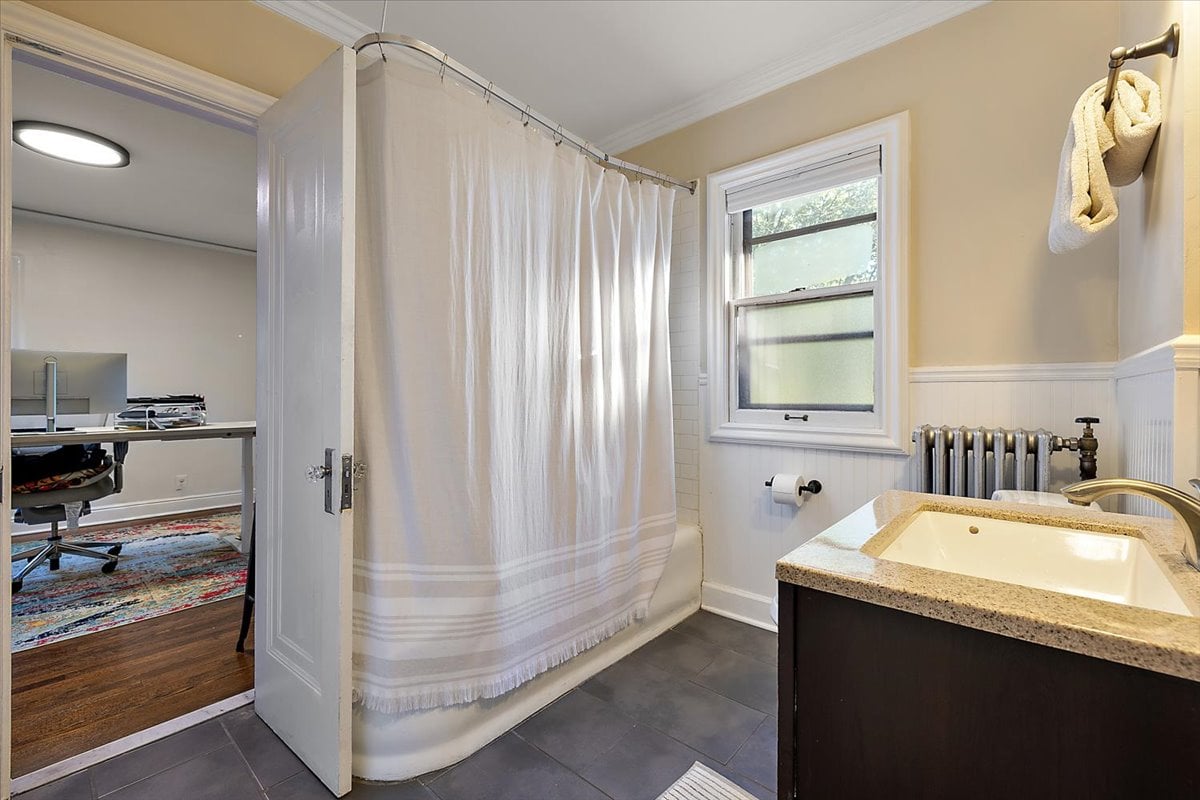
Bathroom with a curtained tub, stone-top vanity, gray tile floor, and window above a radiator.
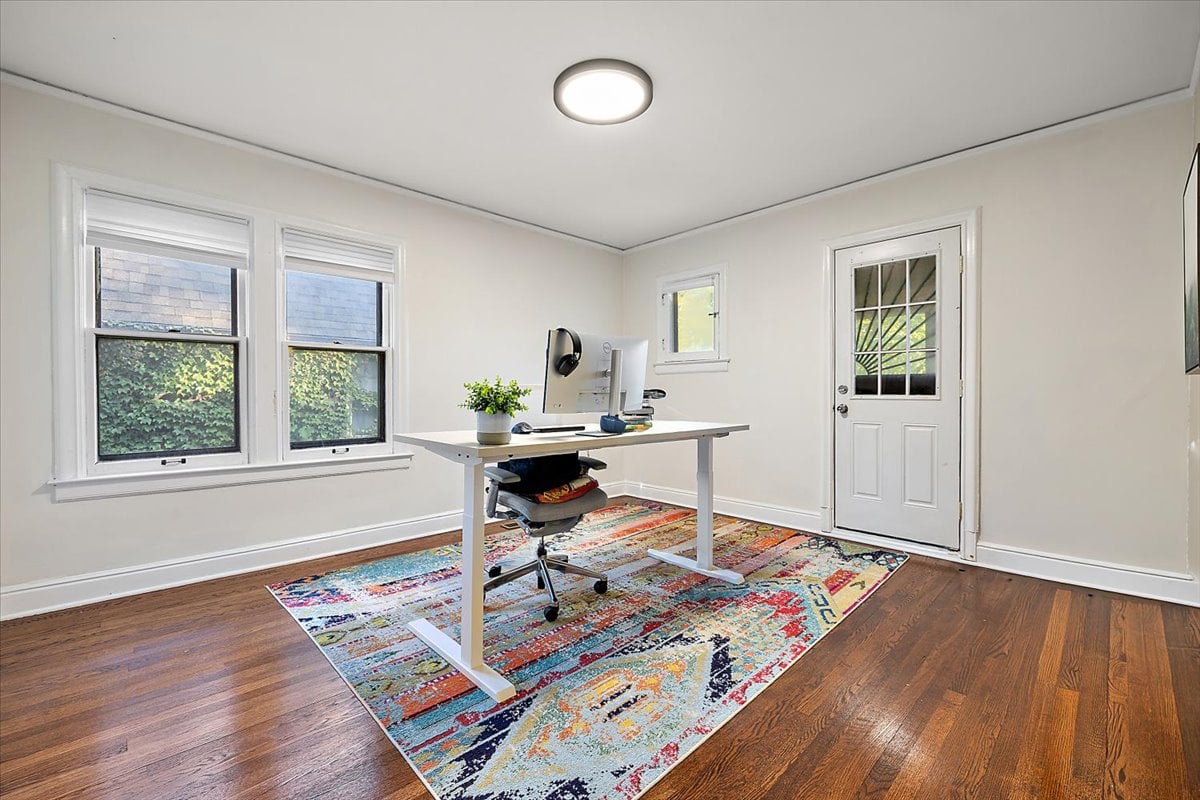
Furnished home office with a white desk, colorful rug, hardwood floors, and large windows.
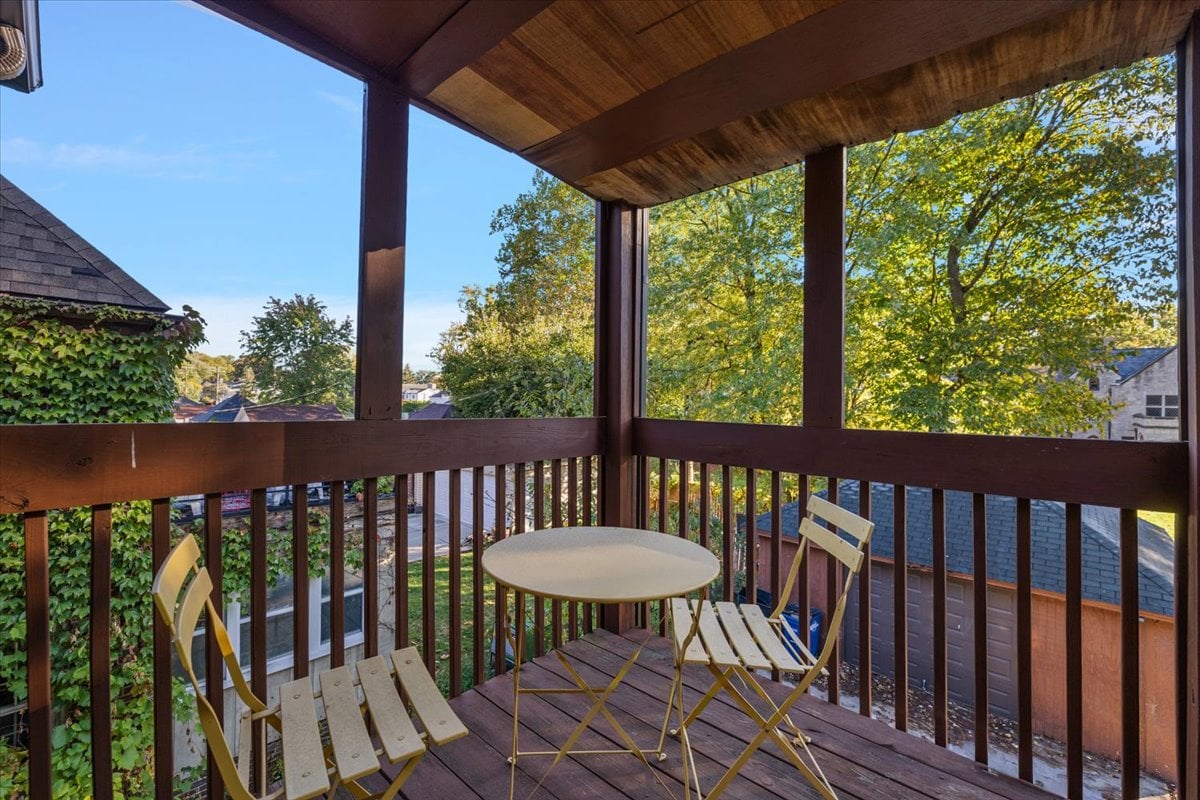
Covered wooden balcony with a round table, folding chairs, and leafy neighborhood views.
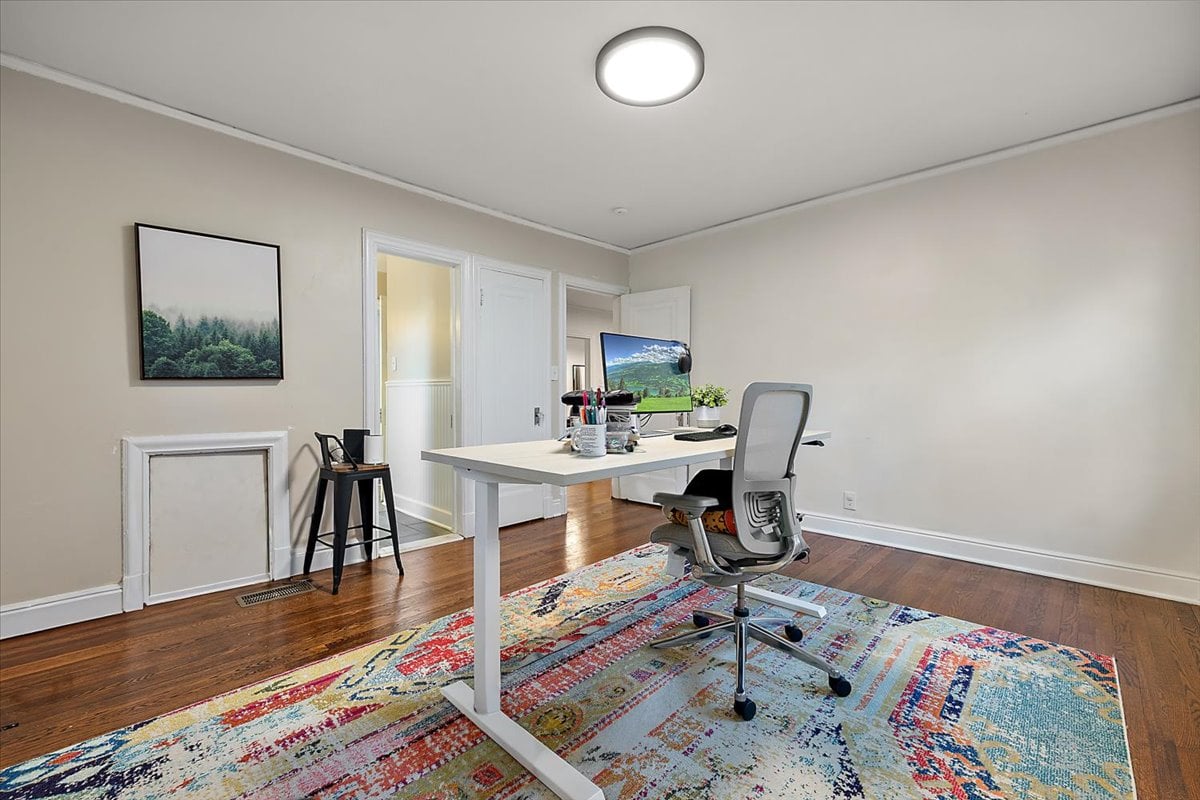
Furnished home office with a white desk and gray chair on a colorful rug.
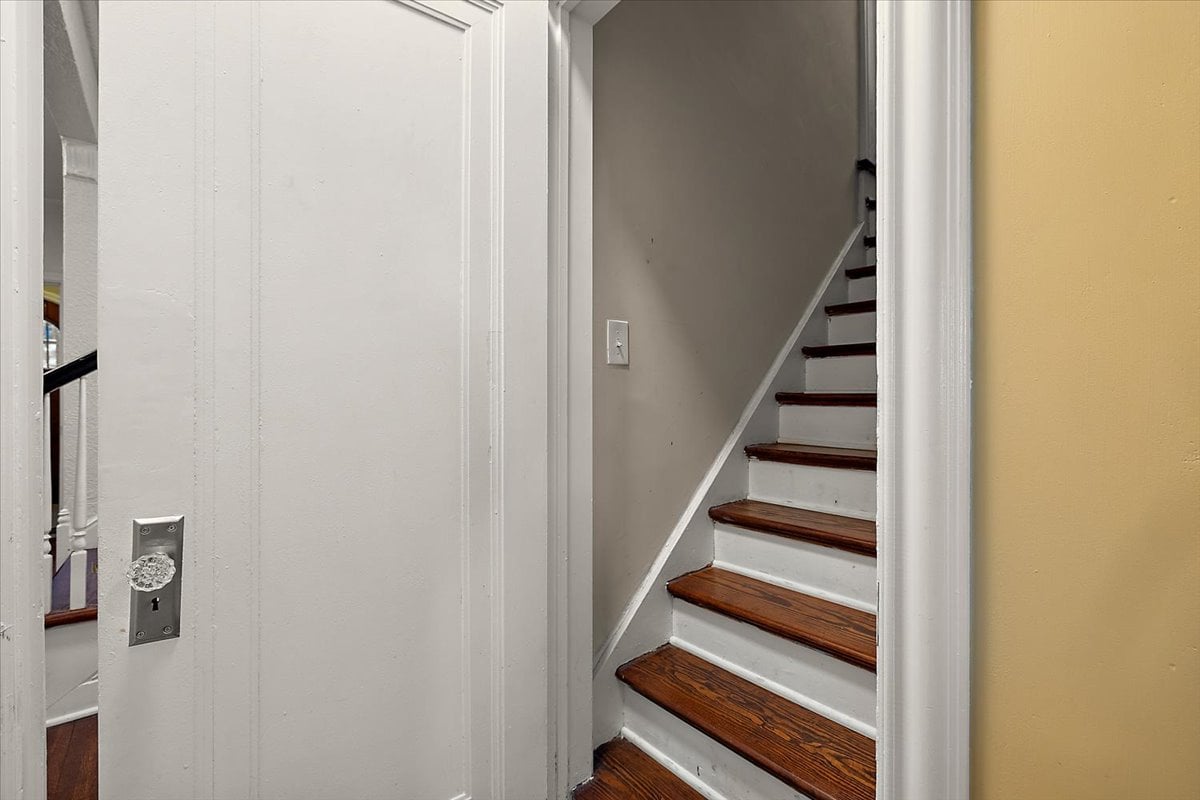
Staircase with dark wood treads and white risers, viewed through an open paneled door.
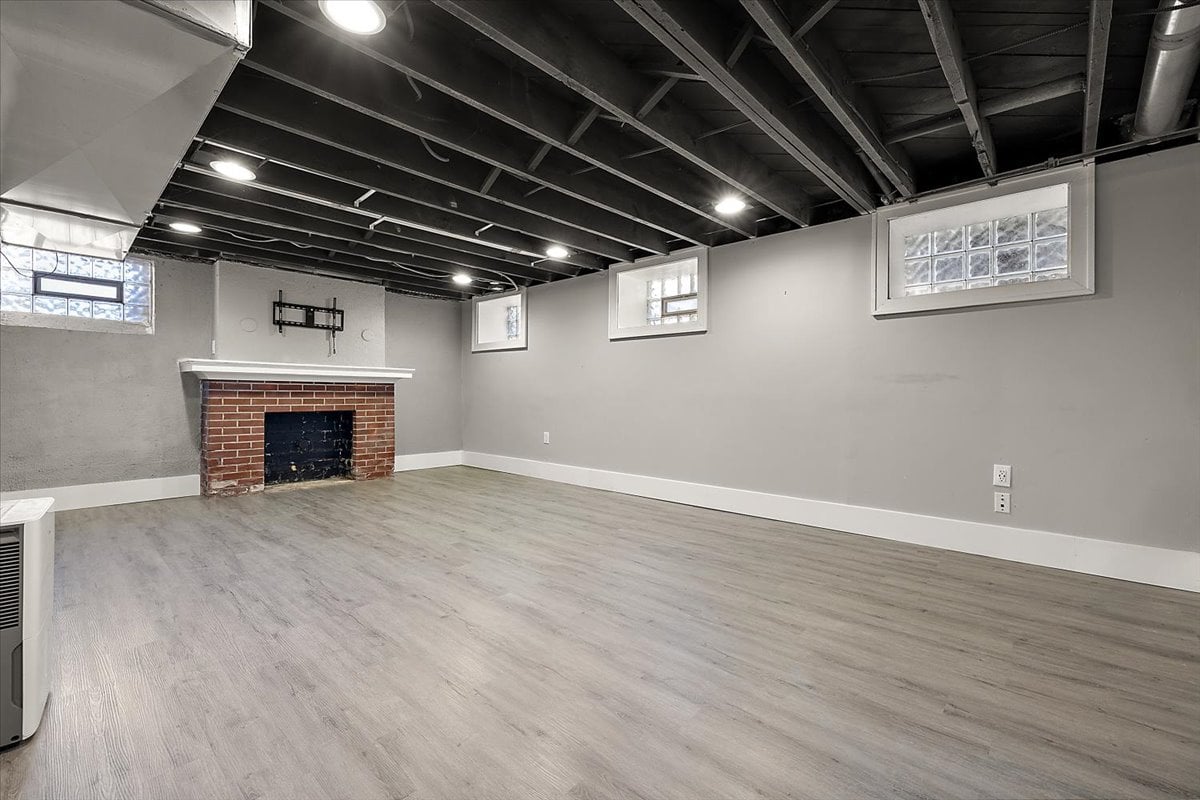
Finished basement with gray plank flooring, exposed ceiling joists, and a brick fireplace.
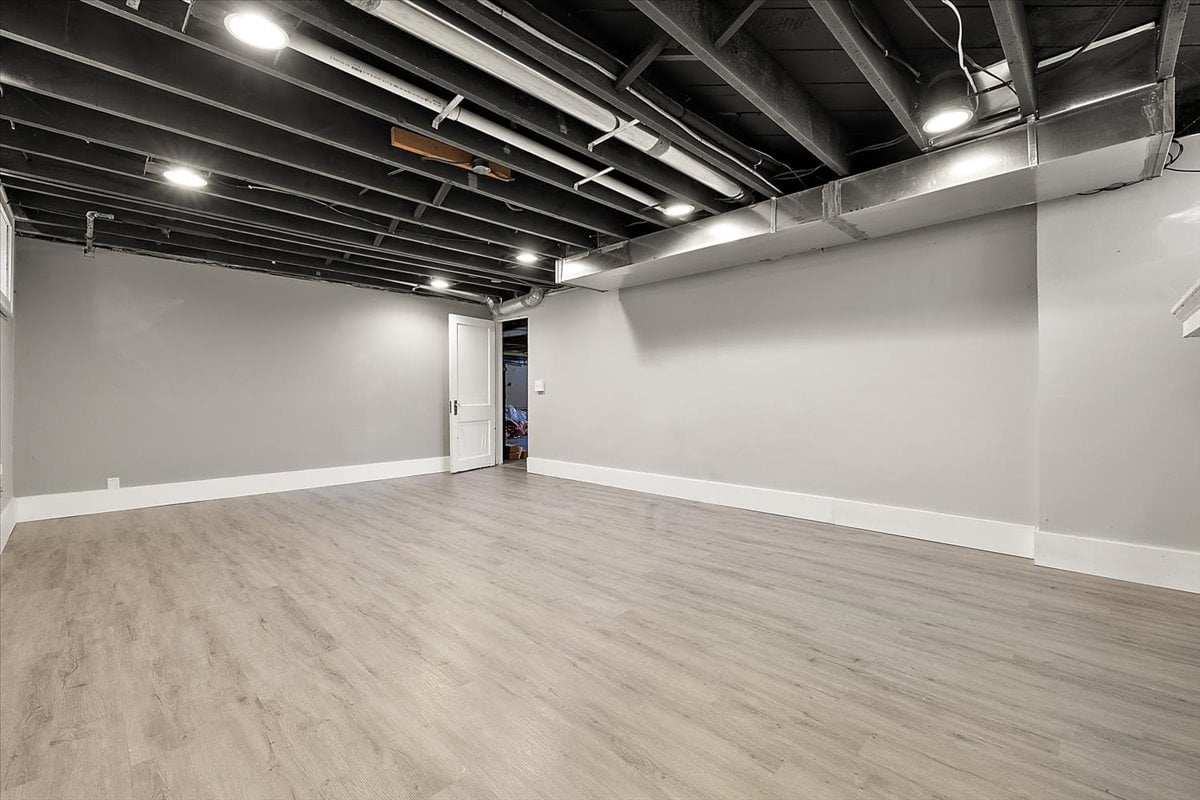
Empty basement with light wood-look flooring and an exposed ceiling.
SEE ALL PHOTOS
Red-brick house with steep gables and an arched entry, framed by autumn trees.
Red-brick home with steep gables, an arched entry, and autumn trees in front.
Red brick house with steep gables, an arched entry, and a leaf-strewn driveway.
Detached brown garage beside a concrete driveway, with a grassy yard and mature trees.
Rear of a two-story brick home with wooden decks, outdoor seating, lawn, and driveway.
Backyard with a detached brown garage, concrete driveway, lawn, and mature trees.
Red brick house with steep gables, an arched entry, and a driveway beside autumn trees.
Aerial view of homes beside broad golf-course fairways, framed by colorful autumn trees.
Aerial view of homes beside a golf course, with colorful autumn trees.
Aerial view of a residential neighborhood beside a golf course, framed by autumn-colored trees.
Aerial view of homes among autumn trees, with a golf course in the distance.
Aerial view of a leafy neighborhood beside a golf course, with a distant city skyline.
Foyer with hardwood floors, an arched-window front door, stained-glass door, and staircase.
Living room with a lit fireplace, cream sectional, hardwood floors, and large windows.
Living room with a gray sectional, polished hardwood floors, and a large framed painting beside the staircase.
Dining room with pale blue paneled walls, a wooden table and bench, hardwood floors, and a chandelier.
Dining room with blue paneled walls, a wooden table and chairs, and a chandelier.
Kitchen with white cabinets, a large stone island, stainless steel appliances, and mustard-yellow walls.
Bright kitchen with white cabinetry, a stone island, tile floors, and yellow walls.
Kitchen with a large marble-look island, white cabinets, and stainless steel appliances.
Renovated kitchen with a large marble-look island, white cabinets, and stainless steel appliances.
Bright playroom with hardwood floors, tall multi-pane windows, a child-sized table, and toys.
Bathroom with a dark wood vanity, black-framed mirror, and curtained window.
Finished attic room with sloped ceilings, gray carpet, a window, furniture, and storage boxes.
Hallway with hardwood floors and a runner rug, opening to two rooms with sloped ceilings.
Home office with a desk and monitor beside two windows, over hardwood floors and a gray rug.
Hallway with dark hardwood floors, white paneled doors, and a bathroom visible through an open doorway.
Bathroom with a white clawfoot tub, pedestal sink, and dark wood flooring.
Upstairs landing with polished hardwood floors, white stair railing, and an open doorway to a bathroom.
Bright room with hardwood floors and built-in white cabinets, opening to a bedroom and bathroom.
Bedroom with a large bed, hardwood floors, and a fireplace on a light blue wall.
Bedroom with a gray upholstered bed, open clothing-filled closet, and adjoining bathroom.
Bathroom with a dark vanity, tiled shower, large window, and patterned rug.
Nursery with a wooden crib, pink accent wall, and large patterned rug.
Bathroom with dark wood vanity, white beadboard wainscoting, frosted window, and exposed radiator.
Bathroom with a curtained tub, stone-top vanity, gray tile floor, and window above a radiator.
Furnished home office with a white desk, colorful rug, hardwood floors, and large windows.
Covered wooden balcony with a round table, folding chairs, and leafy neighborhood views.
Furnished home office with a white desk and gray chair on a colorful rug.
Staircase with dark wood treads and white risers, viewed through an open paneled door.
Finished basement with gray plank flooring, exposed ceiling joists, and a brick fireplace.
Empty basement with light wood-look flooring and an exposed ceiling.
Pending

18214 Parkside Street

18214 Parkside Street, Detroit, MI 48221

$449,900
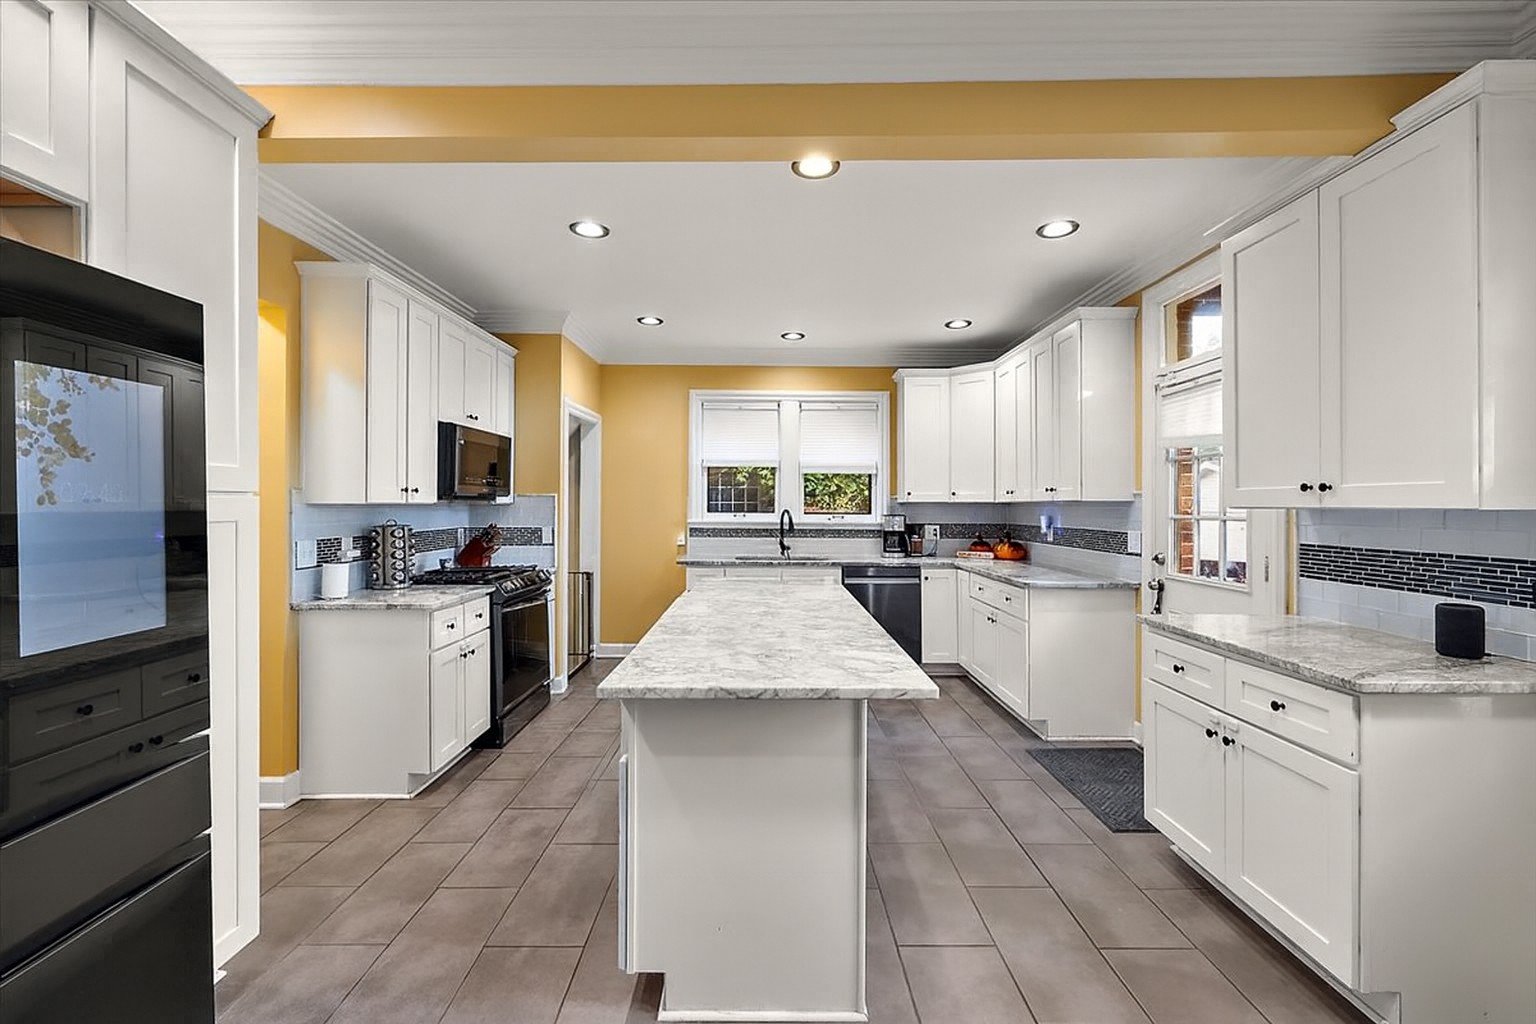
Welcome to the University District's finest showcased home. If you have a desire to own a home with old school charm, but completely renovated, this is your opportunity. This magnificent 6 bedroom, 3 full baths and 1 half bath Tudor home has all the amenities a homeowner could desire. Whether you prefer views of the Detroit Golf Club from the balcony, or a stately updated kitchen with more granite counter space than one could imagine! 3 fireplaces tell you all you need to know about the customization of this home, and your eyes do not deceive when you see 3 floors for an au pair or in-law suite. Updated driveway, central air, smart thermostats, new Samsung Bespoke smart appliances fill this historic home with modern day luxuries. Finished flex room in the basement, for additional living area, or an office allows for peace and quiet while working from home. Brilliant hardwood floors, decorative crown molding and trim, original windows storm for efficiency while keeping its original charm! Come see what everyone is raving about.

6
beds

4
baths

3,600 Sq.Ft. LIVING AREA

6,969.6 Sq.Ft. lot

Morris Hall Jr

Morris Hall Jr

Features & Amenities

Interior

  • total bedrooms6
  • Total bathrooms4
  • Fireplace Family Room, Wood Burning
  • APPLIANCES Gas Water Heater

Area & Lot

  • Status Pending
  • Living Area3,600 Sq.Ft.
  • Lot Area6,969.6 Sq.Ft.
  • MLS® ID20251038641
  • TypeResidential
  • YEAR BUILT1926
  • Architecture StylesHistoric, Tudor
  • School DistrictDetroit

Exterior

  • Garage Space1.5
  • water SourcePublic
  • PoolNone
  • lot featuresOn Golf Course, Near Golf Course
  • parkingDetached
  • HEAT TYPEForced Air, Hot Water, Natural Gas
  • AIR CONDITIONINGCentral Air
  • sewerPublic Sewer
  • other exterior FeaturesBalcony

Financial

  • Sales Price$449,900
Red-brick home with steep gables, an arched entry, and autumn trees in front.

Schedule a Showing

We would love to show you this beautiful property. Please select your preferred date and time below. An agent will be in touch shortly to confirm your appointment.

Schedule a Showing

We would love to show you this beautiful property. Please select your preferred date and time below. An agent will be in touch shortly to confirm your appointment.

Thank you for your interest in 18214 Parkside Street, Detroit, MI 48221. We are reviewing your request and will be in touch shortly!

Mortgage Calculator

Estimate your monthly mortgage payment, including the principal and interest, property taxes, and HOA. Adjust the values to generate a more accurate rate.
All estimates are provided for informational purposes only. Actual amounts may vary.
$0,000 Your Payment 20 15 65
$0,000 Your Payment

Work With Us

Stay ahead with the latest insights, expert advice, and exclusive updates from The Maxim Team. Subscribe now to get valuable real estate tips, market trends, and more delivered straight to your inbox!

Follow Me on Instagram