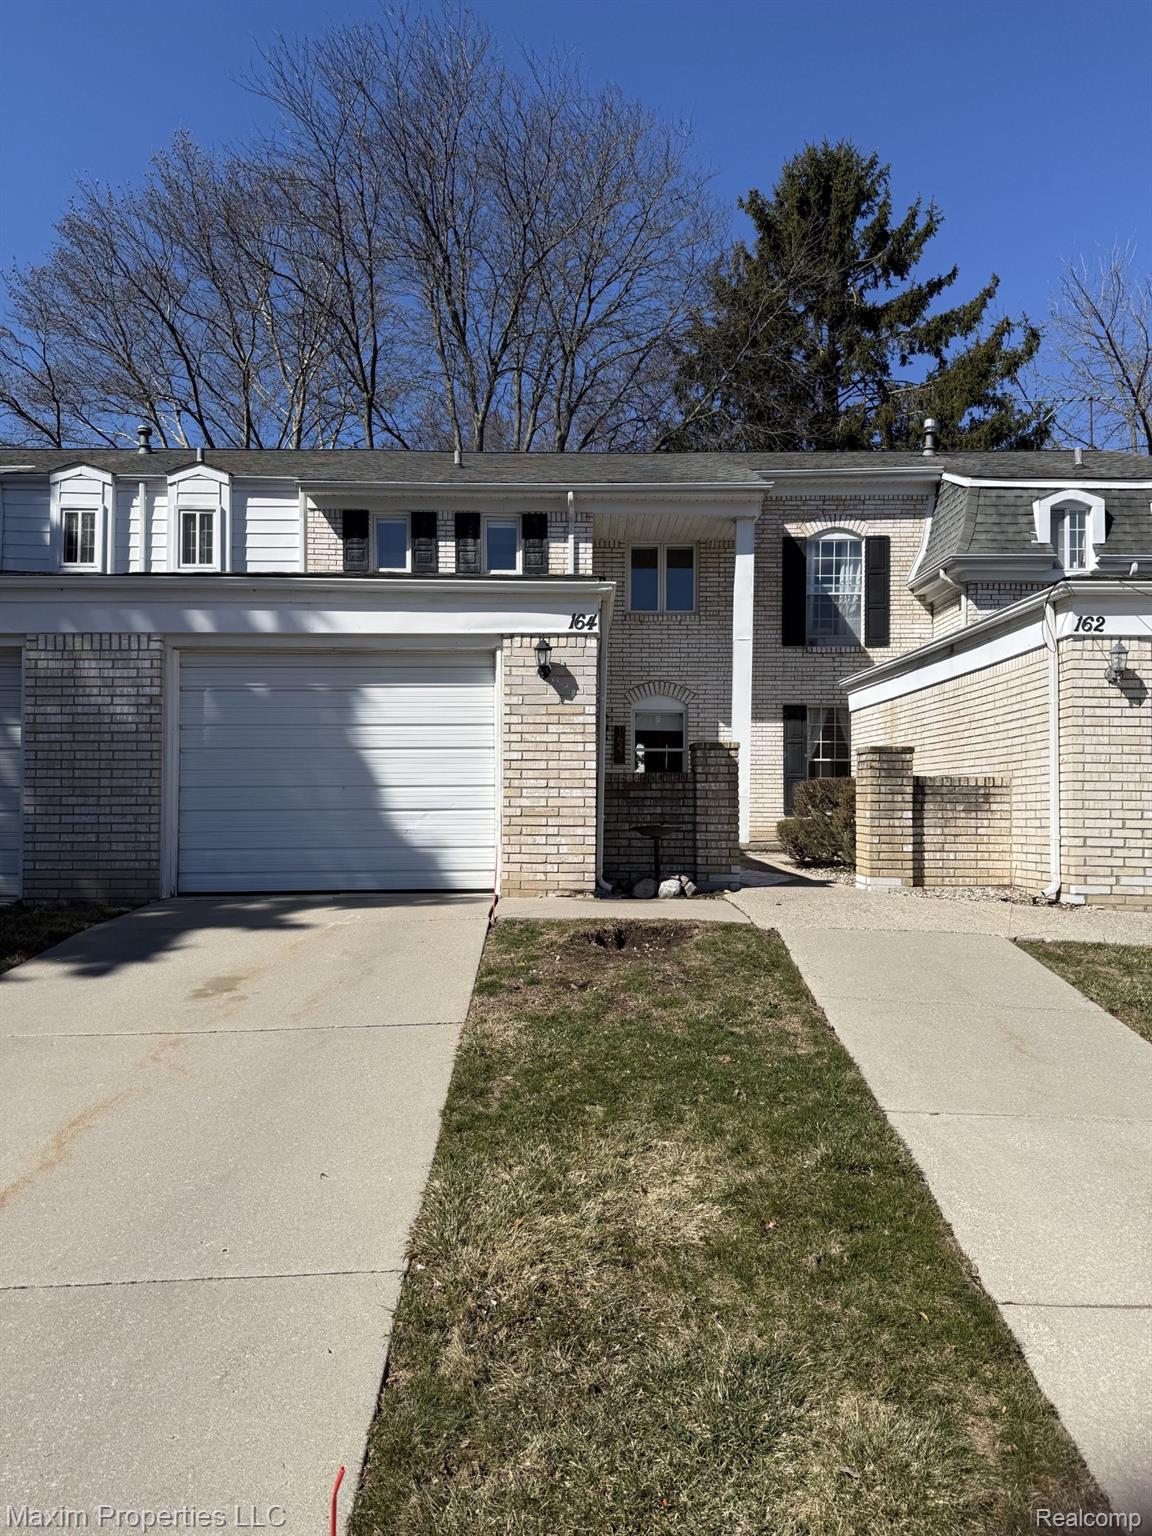
164 Stratford Lane
164 Stratford Lane
164 Stratford Lane
164 Stratford Lane
164 Stratford Lane
164 Stratford Lane
164 Stratford Lane
164 Stratford Lane
164 Stratford Lane
164 Stratford Lane
164 Stratford Lane
164 Stratford Lane
164 Stratford Lane
164 Stratford Lane
164 Stratford Lane
164 Stratford Lane
164 Stratford Lane
164 Stratford Lane
164 Stratford Lane
164 Stratford Lane
164 Stratford Lane
164 Stratford Lane
164 Stratford Lane
164 Stratford Lane
164 Stratford Lane
SEE ALL PHOTOS
164 Stratford Lane
164 Stratford Lane
164 Stratford Lane
164 Stratford Lane
164 Stratford Lane
164 Stratford Lane
164 Stratford Lane
164 Stratford Lane
164 Stratford Lane
164 Stratford Lane
164 Stratford Lane
164 Stratford Lane
164 Stratford Lane
164 Stratford Lane
164 Stratford Lane
164 Stratford Lane
164 Stratford Lane
164 Stratford Lane
164 Stratford Lane
164 Stratford Lane
164 Stratford Lane
164 Stratford Lane
164 Stratford Lane
164 Stratford Lane
164 Stratford Lane
Courtesy of Maxim Properties LLC
Sold

164 Stratford Lane

164 Stratford Lane, Rochester Hills City Oakland, Michigan 48309

$314,900
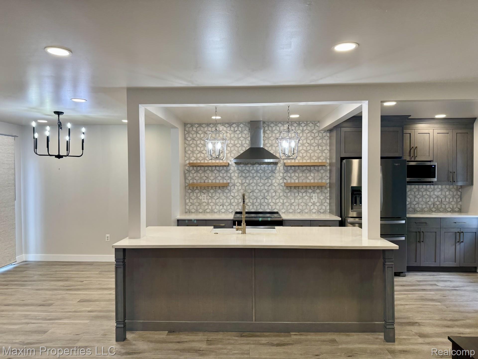
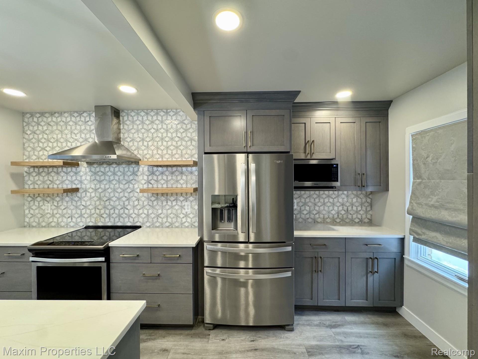
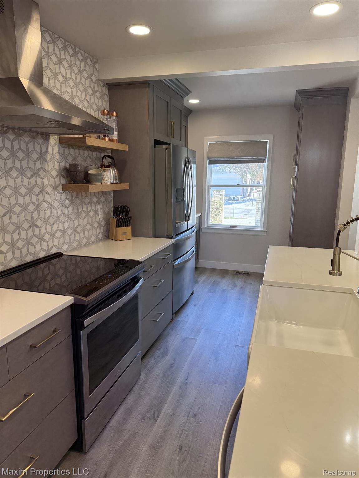
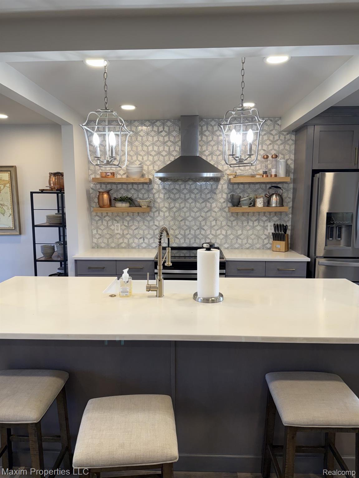
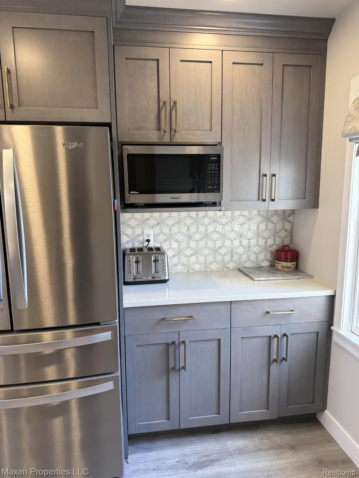
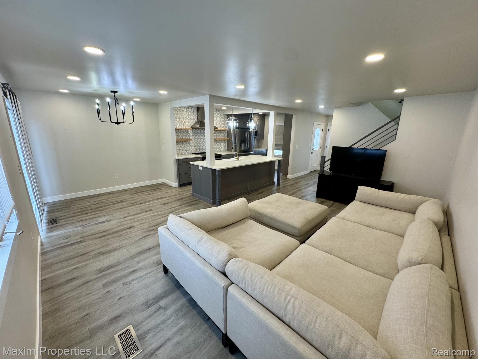
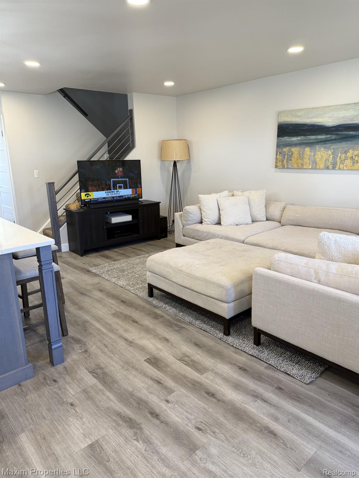
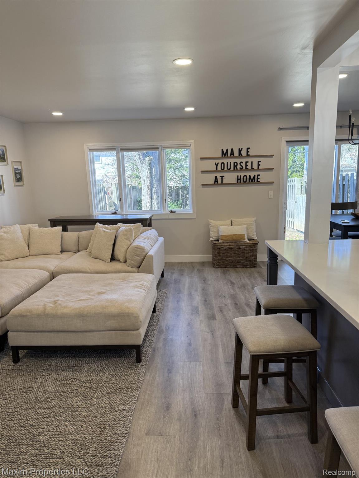
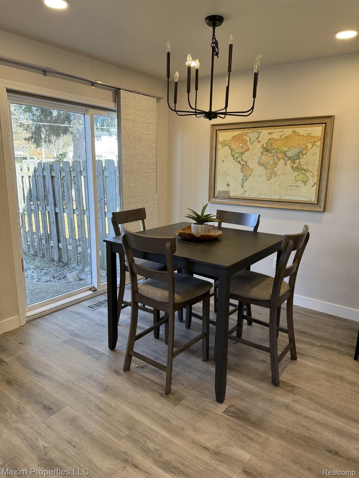
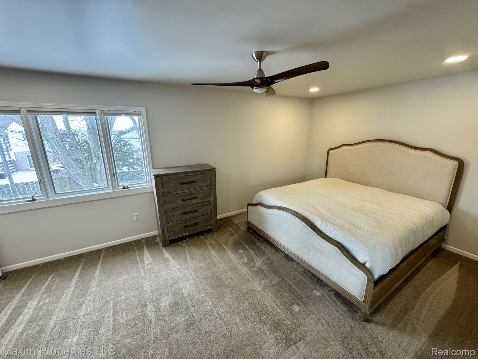
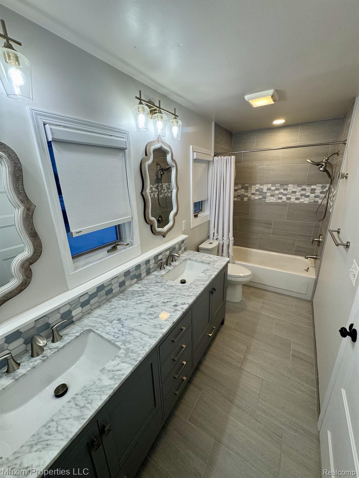
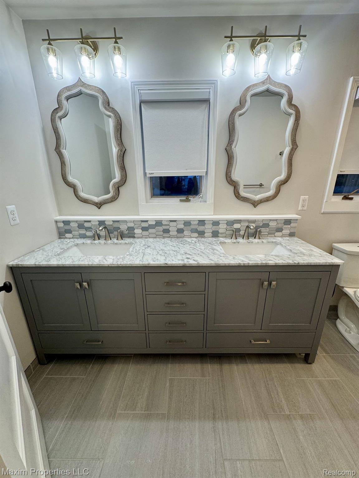
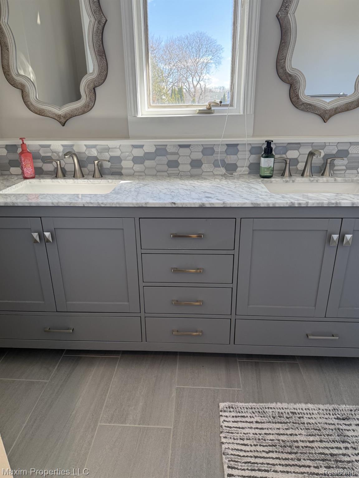
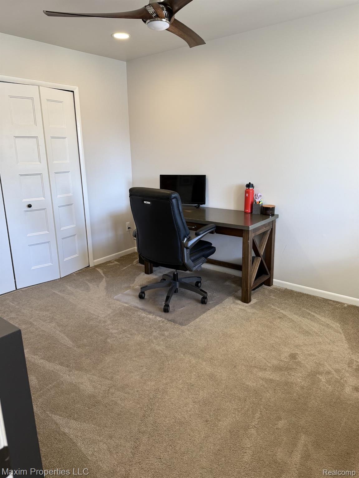
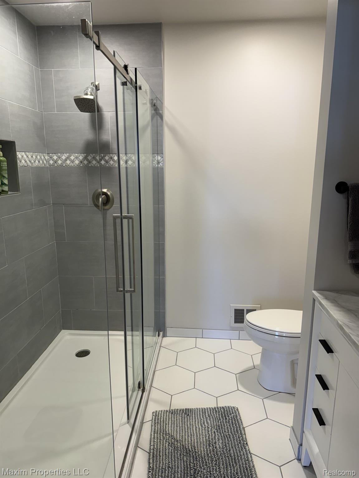
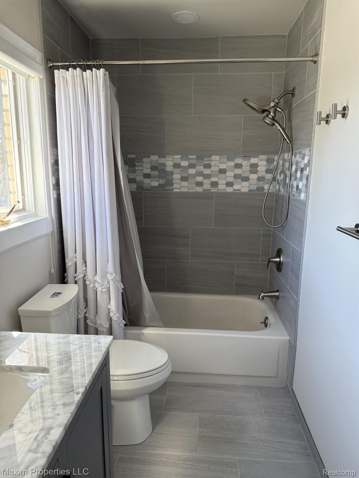
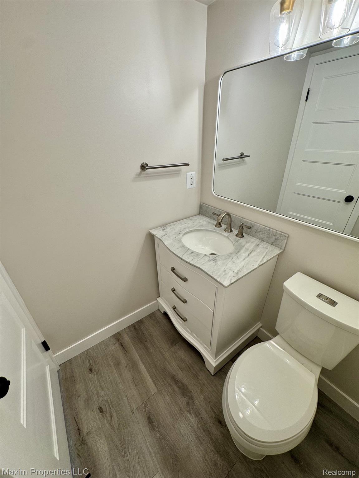
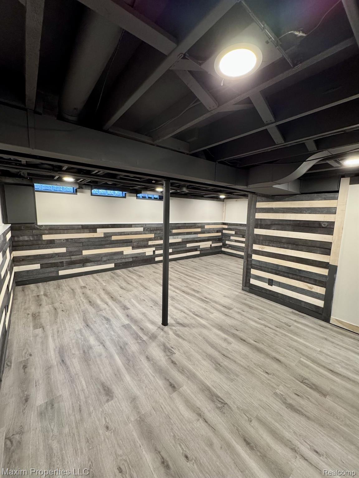
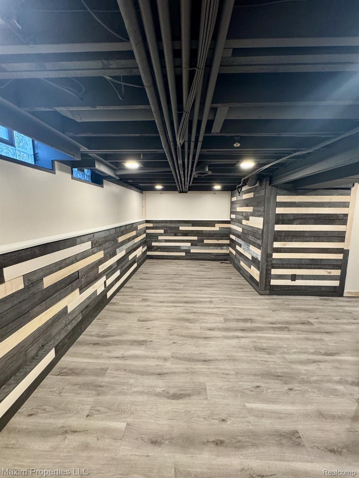
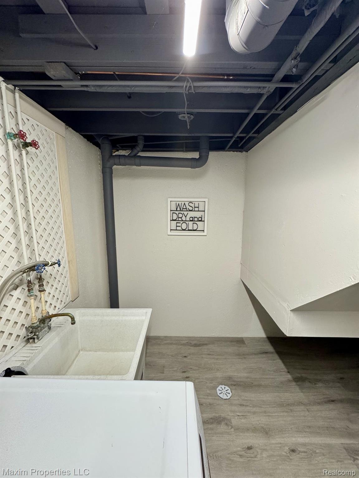
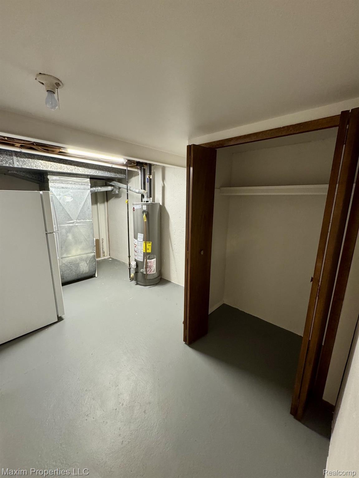
Your next home, located in a great area. Very well-maintained updated condo. Open floor plan. Kitchen has LaFata cabinets, quartz counters, an island for additional counter/serving space, a serving station, farmhouse sink, new garbage disposal, marble mosaic back splash and newer stainless-steel appliances. Primary bath extended for larger shower. Bath has dual marble vanity. Dining room. New furnace 2025 with warranty. New garage door opener. Finished basement with additional living space. Separate laundry room. Condo community includes indoor and outdoor heated pools and clubhouse. Patio to enjoy, and a private fenced back yard. Attached garage. Close to plenty of restaurants and entertainment.

2
beds

3
baths

1,948 Sq.Ft. LIVING AREA

Morris Hall Jr

Morris Hall Jr

Features & Amenities

Interior

  • total bedrooms2
  • Total bathrooms3
  • full bathrooms2
  • half bathroom1
  • Laundry room In Unit

Area & Lot

  • Status Sold
  • Date Sold May 13, 2026
  • Living Area1,948 Sq.Ft.
  • MLS® ID20261020104
  • TypeCondo
  • YEAR BUILT1972
  • Architecture StylesTownhouse
  • School DistrictRochester

Exterior

  • STORIES2
  • Garage Space1.0
  • water SourcePublic
  • PoolCommunity, In Ground, Indoor, Outdoor Pool
  • parkingOne Car Garage, Attached, Direct Access, Electricityin Garage
  • HEAT TYPEForced Air, Natural Gas
  • AIR CONDITIONINGCeiling Fans, Central Air
  • sewerPublic Sewer
  • SubstructureBasement, Poured
  • other exterior FeaturesGrounds Maintenance

Financial

  • Sales Price$314,900
  • Real Estate Tax $3,470/yr
  • HOA $421/mo

Work With Us

Stay ahead with the latest insights, expert advice, and exclusive updates from The Maxim Team. Subscribe now to get valuable real estate tips, market trends, and more delivered straight to your inbox!

Follow Me on Instagram